

Address
29642 Colebrook Drive, Laguna Niguel, CA
Price
$ 1,650,000
Property Attributes
- MLS#OC26188767
- TypeSingle Family
- Listing Status Active Under Contract
- CountyOrange
- CityLaguna Niguel
- Area Lake Area
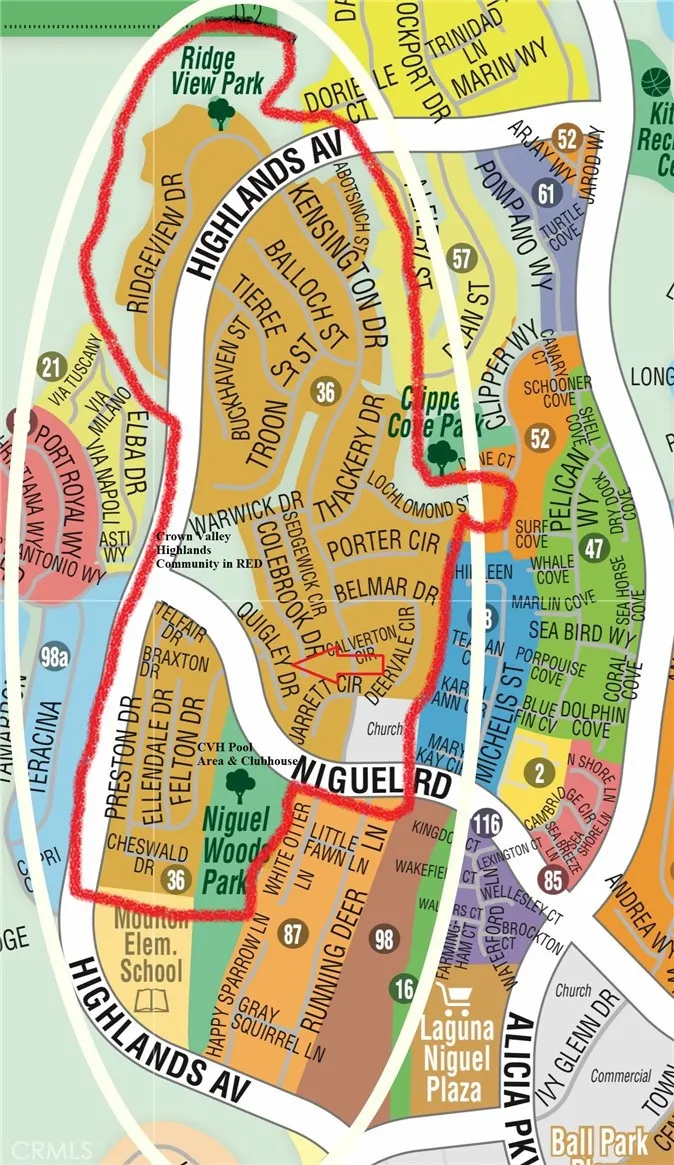
- NeighborhoodCrown Valley Highlands II (CV2)
- Zip92677
- Style
- Year Built1970
- Price$ 1,650,000
- Bedrooms3
- Full Bathrooms3
- Half Bathrooms0
- Sqr Footage1500
- Lot Size0.0999 Acres
Data Source:
California Regional MLS (CRMLS)
Property Description
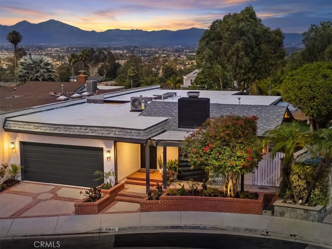
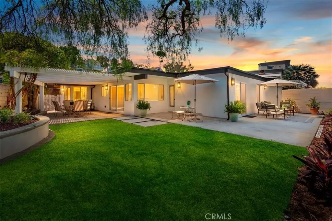
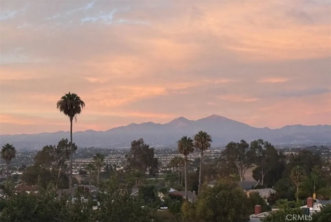
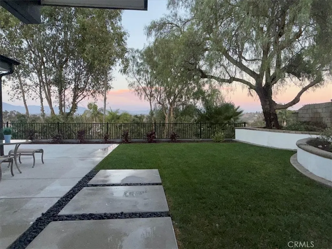
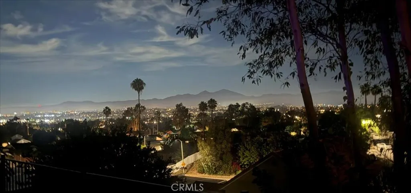
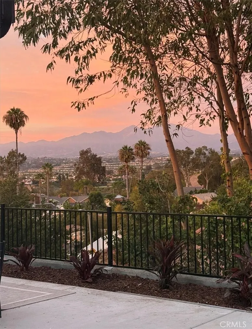
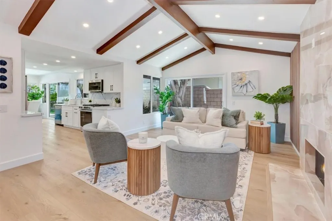
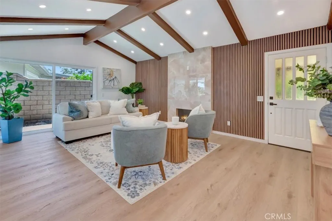
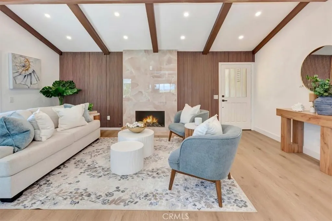
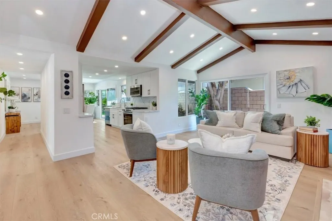
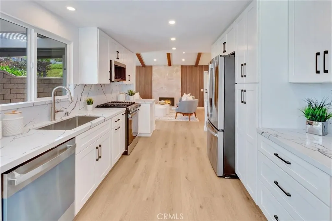
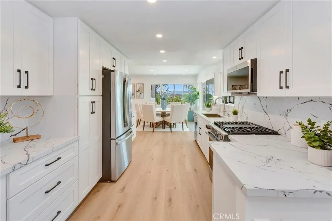
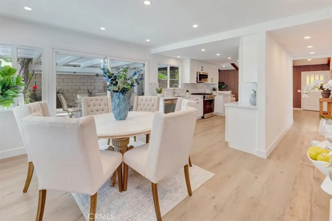
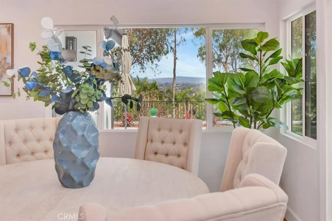
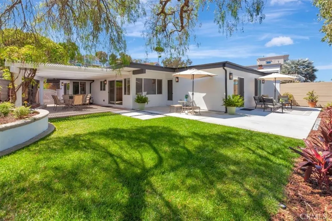
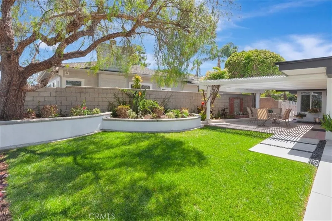
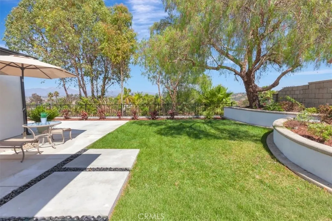
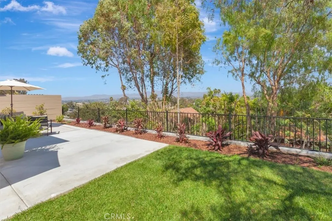
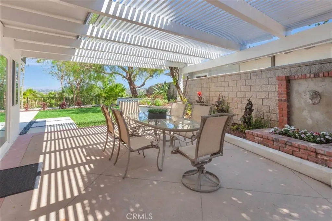
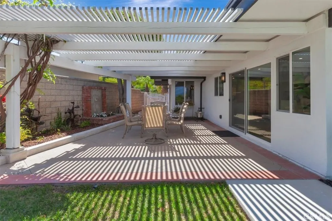
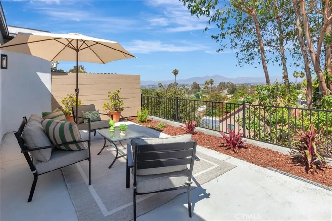
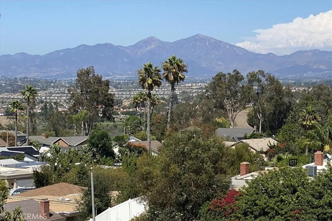
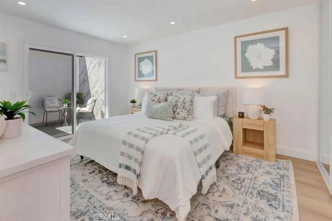
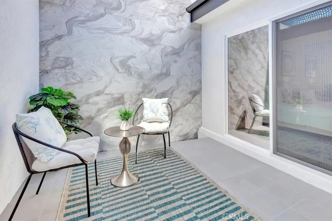
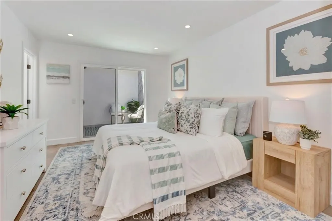
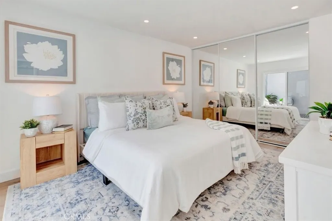
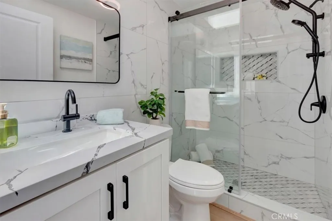
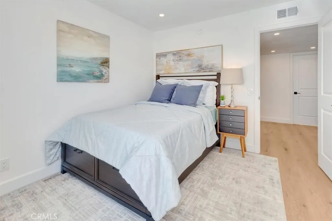
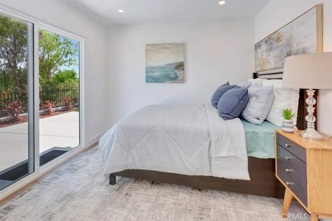
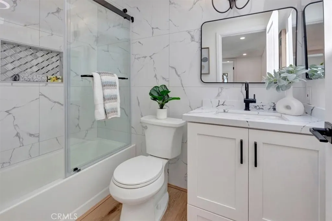
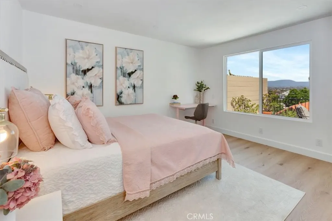
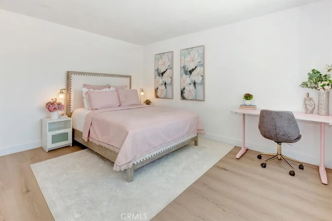
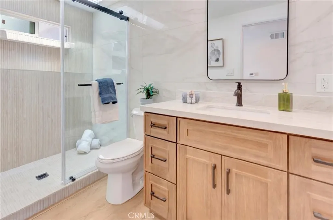
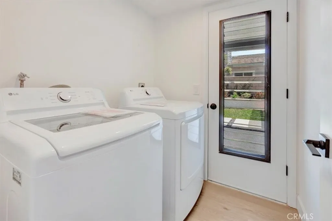
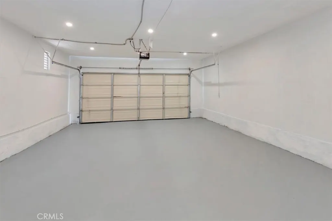
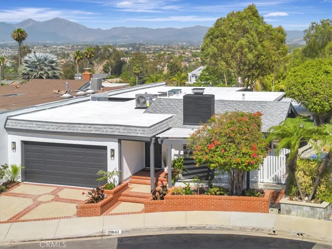
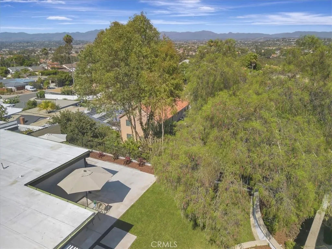
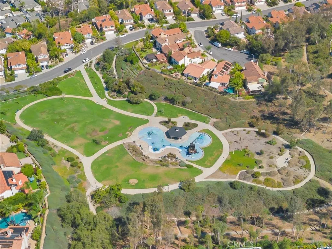
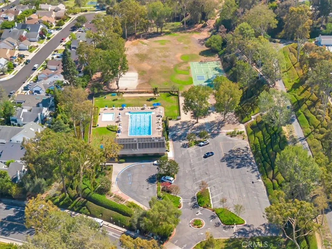
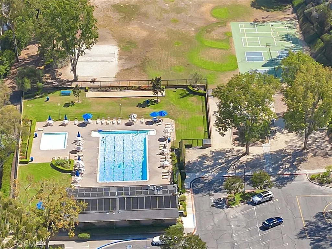
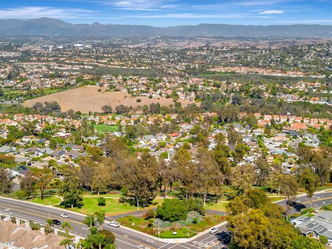
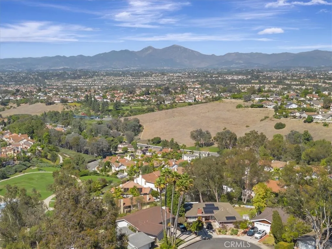
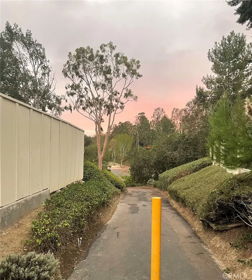
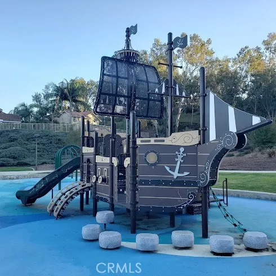
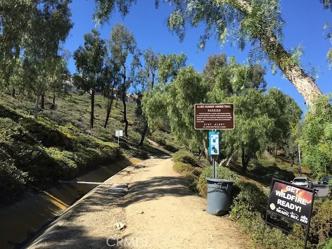
COMPLETELY RENOVATED FROM TOP TO BOTTOM - INSIDE AND OUT! A rare opportunity to enjoy what feels like a brand-new home in an established Laguna Niguel neighborhood. This beautifully reimagined single-story view home offers 3 bedrooms and 3 full baths, an open, light-filled interior and quality finishes throughout. Ideally positioned on a single-loaded cul-de-sac street, the home enjoys beautiful Saddleback Mountain, hillside and city-light views, along with refreshing coastal breezes. New A/C! Neighborhood pathways connect adjoining streets, creating an inviting, walkable setting. From the moment you enter, you'll appreciate the attention to detail. High beamed ceilings, new flooring and recessed lighting create a bright, open feel, while the striking remodeled fireplace features elegant stone, crystal accents and a contemporary wood-slat wall that beautifully complements the warm ceiling beams. The all-new kitchen features soft-close cabinetry, quartz countertops and backsplash, farmhouse sink and new stainless-steel appliances including refrigerator, gas range and microwave. The kitchen flows seamlessly into the dining and living areas, where large windows bring in abundant natural light and capture the surrounding views. The primary suite offers its own private atrium, creating a peaceful retreat for morning coffee, reading or relaxing. The beautifully remodeled primary bath features quartz finishes, new vanity, oversized mirror, black fixtures, glass-enclosed shower and an operable skylight welcoming natural light and fresh coastal air. Two additional bedrooms and two more beautifully remodeled full baths complete the living space. The renovation continues outdoors with new exterior lighting, landscaping and sprinkler system. A spacious backyard with lawn, mature trees, covered patio and multiple entertaining areas provides plenty of room to relax, dine and enjoy Southern California's indoor-outdoor lifestyle. Additional features include an interior laundry room and oversized two-car garage. And the lifestyle extends well beyond the home! The community amenities include swimming and lap pools, toddler pool, pickleball, basketball, bocce ball, sand volleyball, tot lot, parks, clubhouse, outdoor kitchen, BBQs and picnic areas. Miles of nearby hiking and biking trails throughout the area and even lead toward the local beaches. Beautifully renovated, single level, spectacular views and an incredible Laguna Niguel lifestyle -and move-in ready!
| Elementary School | Middle School | High School |
|---|---|---|
| Moulton Elementary School | Aliso Viejo Middle School | Aliso Niguel High School |
| Price History | |
|---|---|
| 8/28/2026 | Listed $1,650,000 |
General Features
| Living Area | 1500 |
|---|---|
| Sewer | Public Sewer |
| Heating | Forced Air,Fireplace(s) |
| Cooling | Central Air |
| Utilities | Cable Available,Electricity Available,Electricity Connected,Natural Gas Available,Natural Gas Connected,Phone Available,Sewer Available,Sewer Connected,Water Available,Water Connected |
| Possession | Close Plus 1 Day,Negotiable |
| Roof | Flat,Membrane |
| Appliances | Convection Oven,Dishwasher,Free-Standing Range,Disposal,Gas Oven,Gas Range,Ice Maker,Microwave,Refrigerator,Tankless Water Heater,Water To Refrigerator,Dryer,Washer |
| HOA Fee | 290 |
| Garage Spaces | 2 |
| Patio/Porch Features | Brick,Concrete,Covered,Enclosed,Open,Patio |
| Architectural Style | Ranch |
| Pool Features | Fenced,Heated,In Ground,Association |
| Security Features | Carbon Monoxide Detector(s),Smoke Detector(s) |
| Construction Materials | Drywall,Concrete,Stucco |
| Exclusions | Staging items - furniture and some potted plants |
| Year Built | 1970 |
| Electric | Electricity - On Property,220 Volts in Kitchen,220 Volts in Laundry,Standard |
| View | City Lights,Hills,Mountain(s),Neighborhood,Panoramic |
| Stories Count | 1 |
| Levels | One |
| Property Subtype | Single Family Residence |
| Community Features | Curbs,Mountainous,Street Lights,Sidewalks,Park |
| Accessibility | None |
| Assoc Fee Paid Per | Quarterly |
| County | Orange |
| New Construction | false |
| Property Type | Residential |
| Association Amenities | Bocce Court,Clubhouse,Meeting Room,Outdoor Cooking Area,Barbecue,Picnic Area,Playground,Pickleball,Pool,Recreation Room,Trail(s) |
| HOA | true |
| Attached Garage | true |
| Subdivision Name | Crown Valley Highlands II (CV2) |
| Garage Y/N | true |
| Full Baths | 3 |
| Special Listing Conditions | Standard |
| Status | Active Under Contract |
| Directions | from Niguel Road- turn on Kensington, to Warwick go left all the way up to Colebrook to the end. |
| High School | Aliso Niguel |
| City | Laguna Niguel |
| Disclosures | Covenants/Restrictions Disclosure,HOA Disclosure |
| Association Name | Crown Valley Highlands |
| Entry Location | 1 |
| Senior Community Y/N | false |
| High School District | Capistrano Unified |
| Number Of Units Total | 1 |
| MLS Area | LNLAK - Lake Area |
| Lot Size Units | Square Feet |
| Lot Size Square Feet | 4350 |
| Listing Terms | Cash,Cash to New Loan,Conventional,Submit |
| Spa Features | None |
| Elementary School | Moulton |
| Property Attached Y/N | false |
| Land Lease Y/N | false |
| Current Financing | None |
| Middle/Junior High School | Aliso Viejo |
| Property Condition | Updated/Remodeled,Repairs Major,Turnkey |
| Additional Parcels Y/N | false |
| Lease Considered Y/N | false |
| Structure Type | House |
| Living Area Units | Square Feet |
| Builder Name | Avco |
| Standard Status | Active Under Contract |
| Occupancy Type | Owner |
| Year Built Source | Assessor |
| Tax Lot | 43 |
| Property Sub Type Additional | Single Family Residence |
| PostalCity | LAGUNA NIGUEL |
Interior Features
| Interior Amenities | Beamed Ceilings,Separate/Formal Dining Room,Eat-in Kitchen,High Ceilings,Open Floorplan,Recessed Lighting,All Bedrooms Down,Atrium,Bedroom on Main Level,French Door(s)/Atrium Door(s),Main Level Primary |
|---|---|
| Fireplace Features | Decorative,Gas,Gas Starter,Living Room |
| Total Stories | 1 |
| Common Walls | No Common Walls |
| Air Conditioning Y/N | true |
| Heating Y/N | true |
| Window Features | Atrium,Double Pane Windows,Garden Window(s),Screens,Skylight(s) |
| Fireplace Y/N | true |
| Laundry Features | Washer Hookup,Electric Dryer Hookup,Gas Dryer Hookup,Inside,Laundry Room |
| Total Bedrooms | 3 |
| Entry Level | 1 |
| Main Level Bedrooms | 1 |
| Main Level Bathrooms | 1 |
| Total Baths | 3 |
Exterior Features
| Exterior Amenities | Rain Gutters,Brick Driveway |
|---|---|
| Fencing | Block,Good Condition,Wrought Iron |
| Parking Features | Direct Access,Driveway Level,Door-Single,Driveway,Garage,Garage Door Opener,On Street |
| Lot Features | Back Yard,Close to Clubhouse,Cul-De-Sac,Flag Lot,Garden,Sprinklers In Rear,Sprinklers In Front,Irregular Lot,Lawn,Landscaped,Near Park,Sprinklers On Side,Sprinkler System,Yard,Zero Lot Line |
| Water Source | Public |
| Total Parking | 2 |
| Inclusions | All Appliances, Refrigerator, Stove, Microwave, Dishwasher, Washer/Dryer |
| Lot Size Area | 4350 |
| Foundation Details | Slab |
| Spa | false |
| Lot Size Acres | 0.0999 |
| Road Surface Type | Paved |
| Private Pool | false |
| Lot Size Source | Assessor |
| Door Features | Atrium Doors,Mirrored Closet Door(s),Sliding Doors |
| Road Frontage Type | City Street |
| Builder Model | Newport |
Amenities
- Foreclosure
- Views
- Short Sale
- New Construction
- Adult 55+
- Lease To Own
- No HOA Fees
- Furnished
- Primary On Main
- Air Conditioning
- Seller Finance
- Green
- Fixer Upper
- Horse
- Golf
- Fireplace
- Deck
- Garage
- Basement
- Pool
Property vs Single Family Average in 92677
Price
Year Built
 Based on information from California Regional Multiple Listing Service, Inc. as of September 12, 2026 4:58 PM UTC This information is for your personal, non-commercial use and may not be used for any purpose other than to identify prospective properties you may be interested in purchasing. Display of MLS data is usually deemed reliable but is NOT guaranteed accurate by the MLS. Buyers are responsible for verifying the accuracy of all information and should investigate the data themselves or retain appropriate professionals. Information from sources other than the Listing Agent may have been included in the MLS data. Unless otherwise specified in writing, Broker/Agent has not and will not verify any information obtained from other sources. The Broker/Agent providing the information contained herein may or may not have been the Listing and/or Selling Agent.
 This information is deemed reliable but not guaranteed. You should rely on this information only to decide whether or not to further investigate a particular property. BEFORE MAKING ANY OTHER DECISION, YOU SHOULD PERSONALLY INVESTIGATE THE FACTS (e.g.square footage and lot size) with the assistance of an appropriate professional. You may use this information only to identify properties you may be interested in investigating further. All uses except for personal, non-commercial use in accordance with
