

Open House Thu, Sep 17th 10:00 AM - 02:00 PM
Address
23611 Trinidad Lane, Laguna Niguel, CA
Price
$ 2,495,000
Property Attributes
- MLS#OC26197214
- TypeSingle Family
- Listing Status Active
- CountyOrange
- CityLaguna Niguel
- Area Lake Area
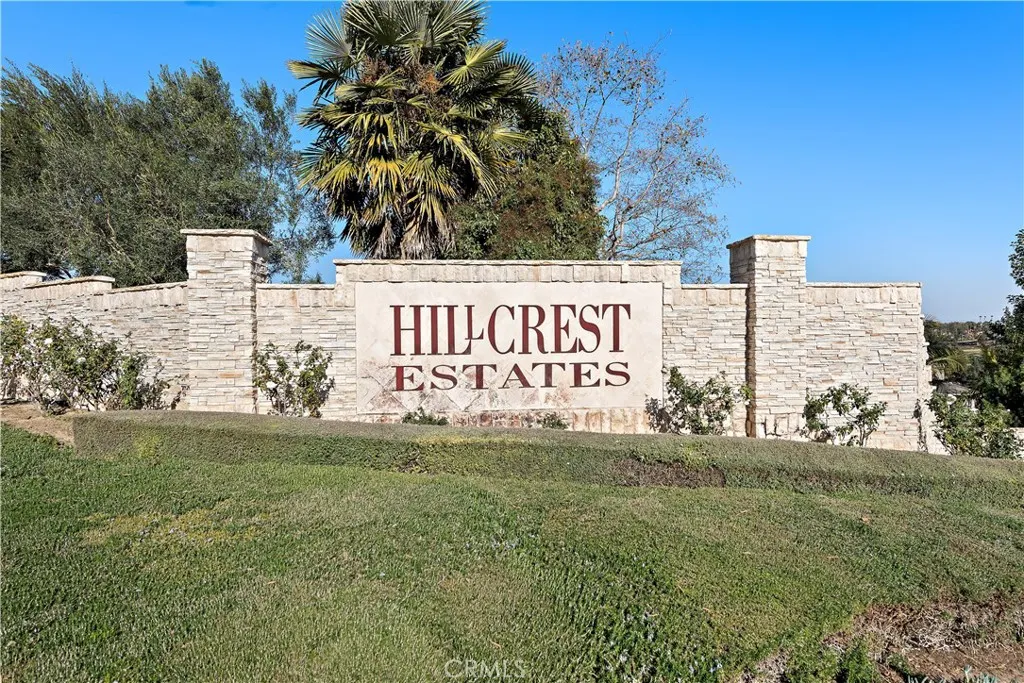
- NeighborhoodHillcrest Estates (HILE)
- Zip92677
- Style
- Year Built2002
- Price$ 2,495,000
- Bedrooms4
- Full Bathrooms4
- Half Bathrooms1
- Sqr Footage3636
- Lot Size0.1371 Acres
Data Source:
California Regional MLS (CRMLS)
Property Description
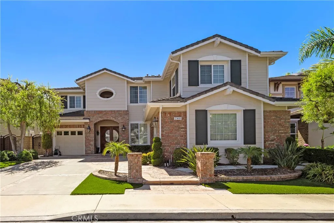
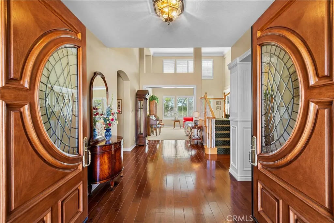
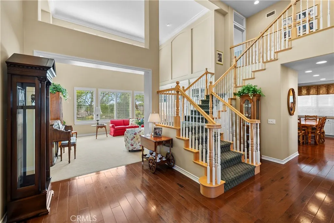
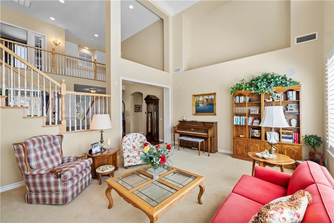
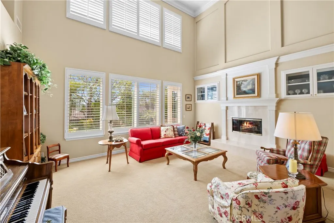
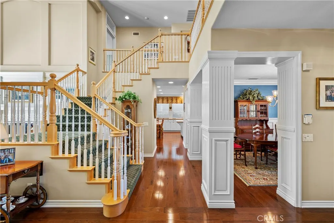
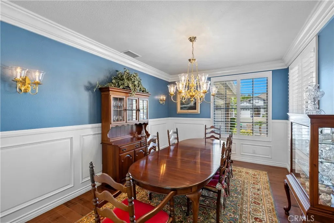
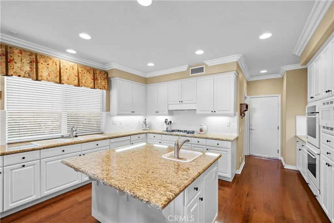
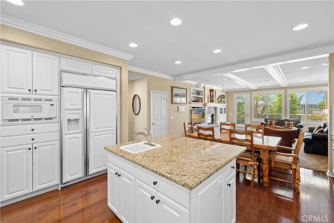
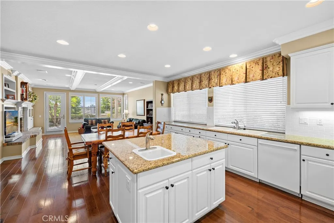
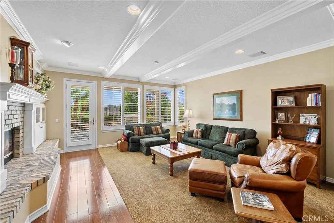
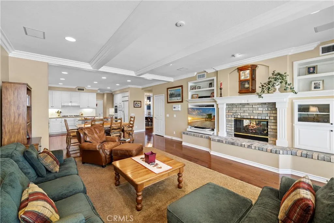
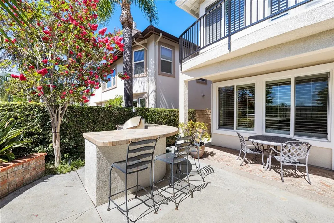
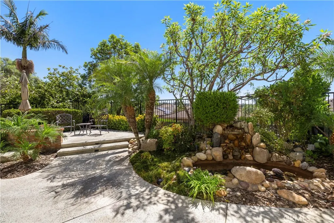
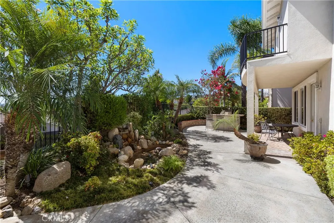
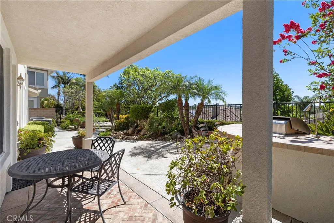
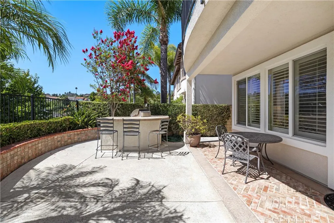
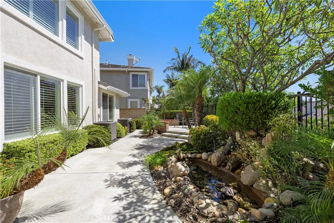
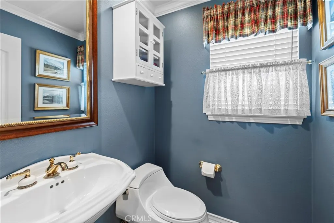
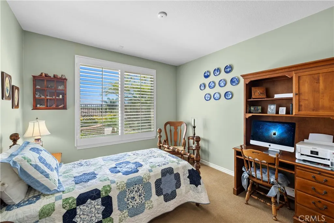
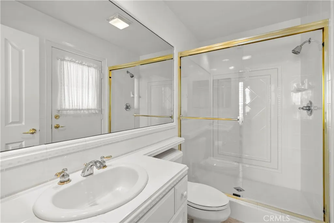
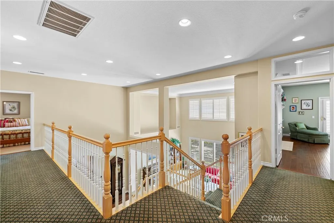
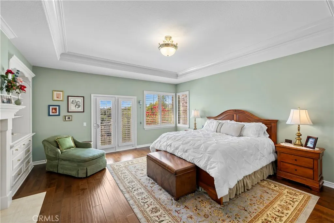
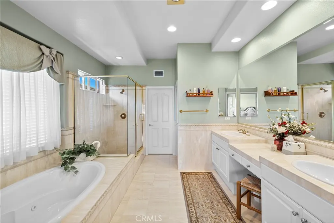
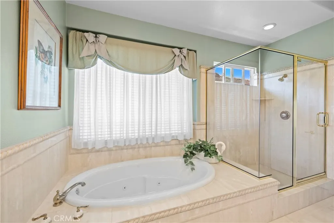
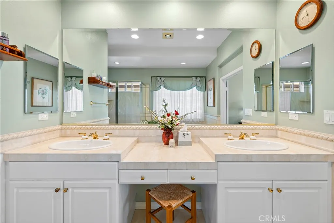
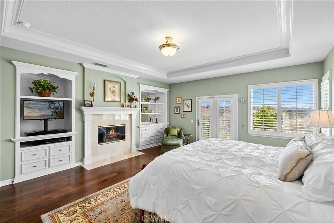
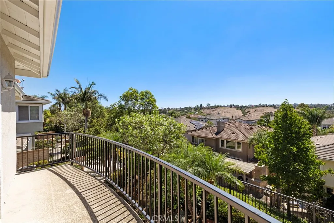
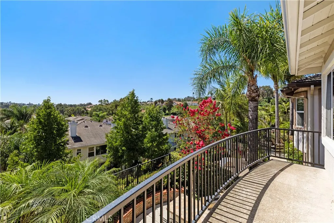
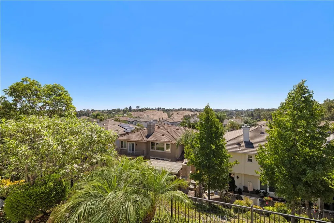
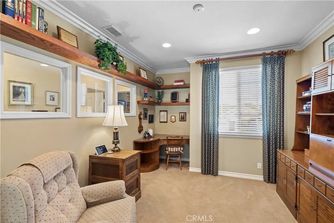
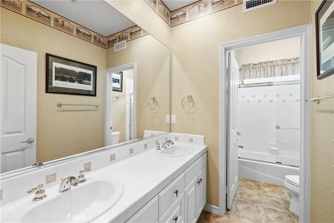
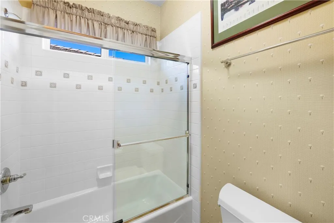
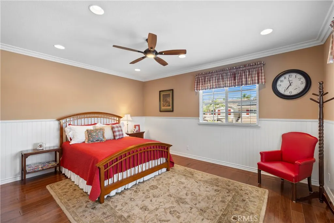
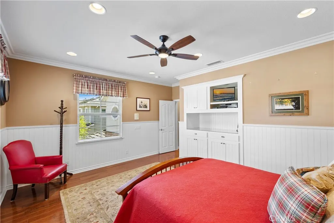
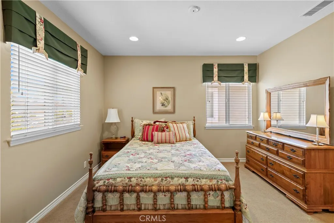
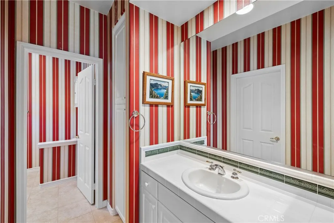
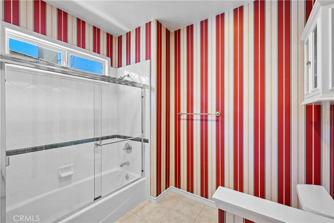
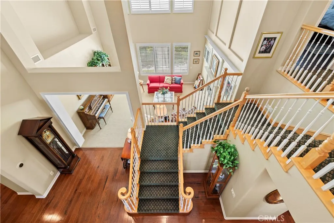
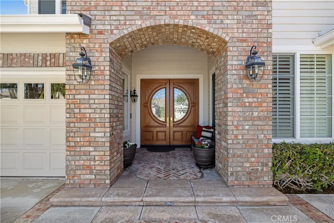
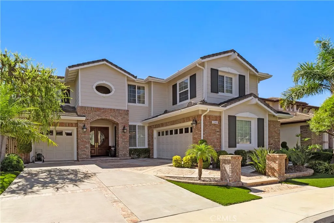
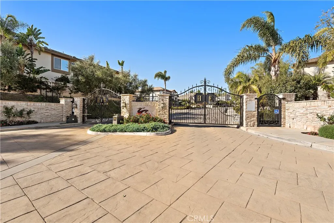
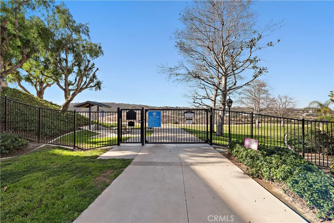
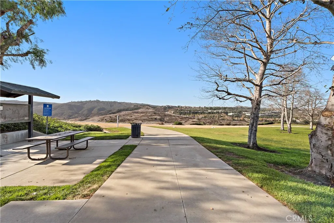
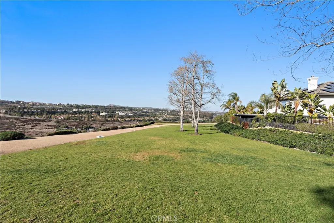
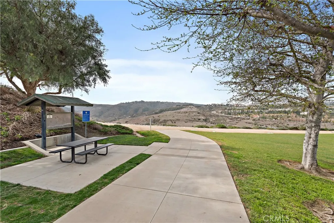
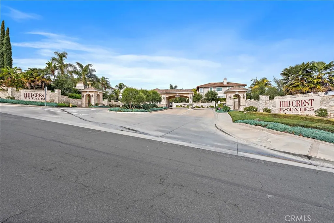
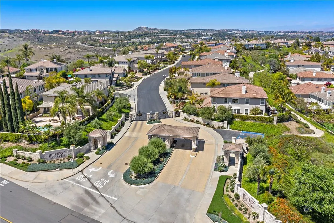
Welcome to your dream home in the prestigious Guard-Gated Neighborhood of "Hillcrest Estates", where sophisticated design, exceptional craftsmanship, and comfortable living create a truly extraordinary lifestyle. This beautifully appointed 4 bedroom plus office and 4.5 bathroom estate offers approximately 3,636 square feet of thoughtfully designed living space, complemented by a spacious 3 car garage. Upon entering, rich engineered hardwood flooring flows throughout the home, creating a warm and sophisticated foundation. The formal dining room makes an impressive statement with elegant custom pillars and wainscoting, while the living room showcases beautiful custom built-ins and a stunning mantle surrounding a two-sided fireplace shared with the family room. The inviting family room is designed for both relaxation and entertaining, featuring custom architectural beams, crown molding, and surround sound speakers. The open-concept floor plan seamlessly connects the family room to the light, bright and immaculate kitchen, creating an ideal gathering space for family and friends. Upstairs, the spacious primary suite offers a peaceful retreat complete with a generous en-suite bathroom and walk-in closet. The additional bedrooms are thoughtfully designed for privacy and comfort. A spacious office provides added versatility for today’s lifestyle and can easily be transformed into a fifth bedroom, offering flexibility to accommodate changing needs. Step outside and discover your own private backyard retreat. The beautifully refreshed outdoor space features a built-in BBQ, tranquil water feature, refreshed landscape lighting, and new wrought iron fencing, creating an inviting setting for entertaining, dining al fresco, or simply enjoying peaceful evenings at home. Additional upgrades include a brand new AC system, WiFi-operated garage opener for the two car garage. Beautifully maintained and filled with custom details, this exceptional Hillcrest Estates residence offers a rare combination of elegance, comfort, versatility, and effortless indoor-outdoor living. From its sophisticated interior appointments to its beautifully designed backyard retreat, this is more than a home—it is a lifestyle waiting to be enjoyed. Welcome to Your New Lovely Home in “Hillcrest Estates”! Embrace the beautiful Orange County lifestyle with shopping and exceptional dining nearby, scenic walking and biking trails, beautiful beaches and world-renowned resorts and freeways moments away.
| Elementary School | Middle School | High School |
|---|---|---|
| Moulton Elementary School | Aliso Viejo Middle School | Aliso Niguel High School |
| Price History | |
|---|---|
| 9/14/2026 | Listed $2,495,000 |
General Features
| Living Area | 3636 |
|---|---|
| Sewer | Sewer Tap Paid |
| Heating | Central,Forced Air |
| Cooling | Central Air,Dual |
| Utilities | Electricity Connected,Natural Gas Connected,Sewer Connected,Water Connected |
| Possession | Close Plus 3 Days |
| Roof | Tile |
| Appliances | 6 Burner Stove,Barbecue,Convection Oven,Double Oven,Dishwasher,Gas Cooktop,Disposal,Gas Oven,Gas Water Heater,Microwave,Refrigerator,Self Cleaning Oven |
| HOA Fee | 300 |
| Garage Spaces | 3 |
| Patio/Porch Features | Patio |
| Architectural Style | Traditional |
| Pool Features | None |
| Security Features | Prewired,Carbon Monoxide Detector(s),Gated with Guard,Gated Community,Smoke Detector(s) |
| Construction Materials | Concrete |
| Year Built | 2002 |
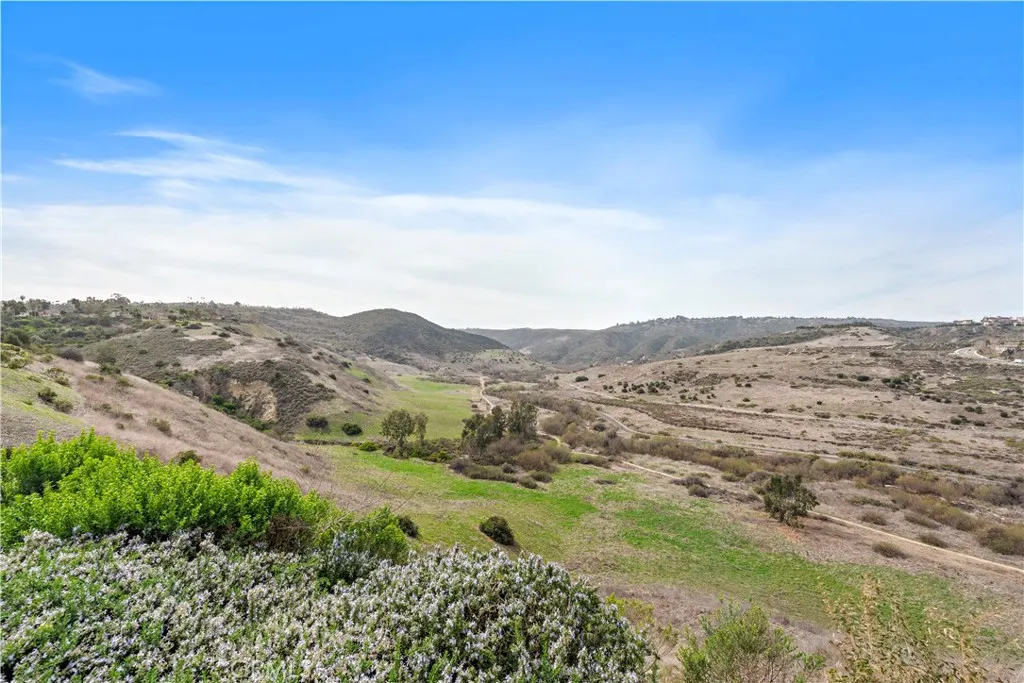
| View | City Lights,Hills |
| Stories Count | 2 |
| Levels | Two |
| Make | Plan 4 |
| Property Subtype | Single Family Residence |
| Community Features | Curbs,Street Lights,Sidewalks,Gated |
| Assoc Fee Paid Per | Monthly |
| County | Orange |
| New Construction | false |
| Property Type | Residential |
| Association Amenities | Maintenance Grounds,Guard,Trail(s) |
| HOA | true |
| Attached Garage | true |
| Subdivision Name | Hillcrest Estates (HILE) |
| Garage Y/N | true |
| Full Baths | 4 |
| Special Listing Conditions | Standard |
| Status | Active |
| Directions | Alicia Parkway to Highlands and Turn on Drakes Bay to "Guard Gated" Hillcrest Estates. |
| High School | Aliso Niguel |
| City | Laguna Niguel |
| Disclosures | Covenants/Restrictions Disclosure,HOA Disclosure |
| Association Name | Hillcrest Estates |
| Entry Location | Ground Level |
| Senior Community Y/N | false |
| High School District | Capistrano Unified |
| Number Of Units Total | 1 |
| MLS Area | LNLAK - Lake Area |
| Lot Size Units | Square Feet |
| Lot Size Square Feet | 5973 |
| Listing Terms | Cash,Cash to New Loan,Conventional |
| Spa Features | None |
| Elementary School | Moulton |
| Property Attached Y/N | false |
| Land Lease Y/N | false |
| Middle/Junior High School | Aliso Viejo |
| Property Condition | Turnkey |
| Additional Parcels Y/N | false |
| Lease Considered Y/N | false |
| Structure Type | House |
| Living Area Units | Square Feet |
| Builder Name | Shapell Homes |
| Standard Status | Active |
| Occupancy Type | Owner |
| Year Built Source | Assessor |
| Tax Lot | 26 |
| Property Sub Type Additional | Single Family Residence |
| PostalCity | LAGUNA NIGUEL |
Interior Features
| Interior Amenities | Beamed Ceilings,Breakfast Bar,Built-in Features,Balcony,Breakfast Area,Ceiling Fan(s),Crown Molding,Central Vacuum,Separate/Formal Dining Room,Eat-in Kitchen,Granite Counters,High Ceilings,Open Floorplan,Pantry,Paneling/Wainscoting,Recessed Lighting,Two Story Ceilings,Wired for Sound,Bedroom on Main Level,Primary Suite,Walk-In Pantry |
|---|---|
| Flooring | Carpet,Wood |
| Fireplace Features | Family Room,Gas,Gas Starter,Living Room,Primary Bedroom,Multi-Sided |
| Total Stories | 2 |
| Common Walls | No Common Walls |
| Air Conditioning Y/N | true |
| Heating Y/N | true |
| Window Features | Custom Covering(s),Double Pane Windows,Plantation Shutters |
| Fireplace Y/N | true |
| Half Baths | 1 |
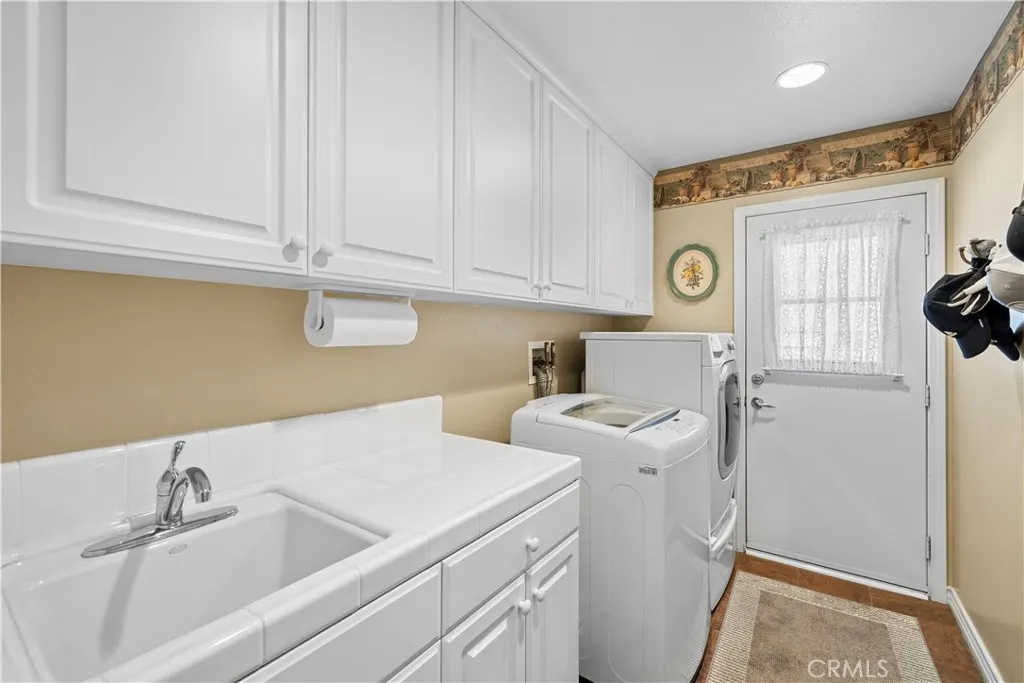
| Laundry Features | Electric Dryer Hookup,Gas Dryer Hookup,Inside,Laundry Room |
| Total Bedrooms | 4 |
| Entry Level | 1 |
| Main Level Bedrooms | 1 |
| Main Level Bathrooms | 2 |
| LivingAreaSource | Assessor |
| Total Baths | 5 |
Exterior Features
| Exterior Amenities | Barbecue,Rain Gutters |
|---|---|
| Fencing | Stone,Wrought Iron |
| Parking Features | Direct Access,Driveway,Garage |
| Lot Features | Back Yard,Front Yard,Landscaped,Sprinkler System,Yard |
| Water Source | Public |
| Total Parking | 3 |
| Lot Size Area | 5973 |
| Foundation Details | Slab |
| Spa | false |
| Lot Size Acres | 0.1371 |
| Road Surface Type | Paved |
| Private Pool | false |
| Lot Size Source | Assessor |
| Door Features | Double Door Entry,French Doors |
| Builder Model | Pebble Beach |
Amenities
- Foreclosure
- Views
- Short Sale
- New Construction
- Adult 55+
- Lease To Own
- No HOA Fees
- Furnished
- Primary On Main
- Air Conditioning
- Seller Finance
- Green
- Fixer Upper
- Horse
- Golf
- Fireplace
- Deck
- Garage
- Basement
- Pool
Property vs Single Family Average in 92677
Price
Year Built
 Based on information from California Regional Multiple Listing Service, Inc. as of September 14, 2026 5:30 PM UTC This information is for your personal, non-commercial use and may not be used for any purpose other than to identify prospective properties you may be interested in purchasing. Display of MLS data is usually deemed reliable but is NOT guaranteed accurate by the MLS. Buyers are responsible for verifying the accuracy of all information and should investigate the data themselves or retain appropriate professionals. Information from sources other than the Listing Agent may have been included in the MLS data. Unless otherwise specified in writing, Broker/Agent has not and will not verify any information obtained from other sources. The Broker/Agent providing the information contained herein may or may not have been the Listing and/or Selling Agent.
 This information is deemed reliable but not guaranteed. You should rely on this information only to decide whether or not to further investigate a particular property. BEFORE MAKING ANY OTHER DECISION, YOU SHOULD PERSONALLY INVESTIGATE THE FACTS (e.g.square footage and lot size) with the assistance of an appropriate professional. You may use this information only to identify properties you may be interested in investigating further. All uses except for personal, non-commercial use in accordance with
