

Address
761 Temple Hills, Laguna Beach, CA
Price
$ 3,375,000
Property Attributes
- MLS#NP26191698
- TypeSingle Family
- Listing Status Active
- CountyOrange
- CityLaguna Beach
- Area Laguna Village
- NeighborhoodTemple Hills (TH)
- Zip92651
- Style
- Year Built1959
- Price$ 3,375,000
- Bedrooms3
- Full Bathrooms3
- Half Bathrooms0
- Sqr Footage2078
- Lot Size0.1354 Acres
Data Source:
California Regional MLS (CRMLS)
Property Description
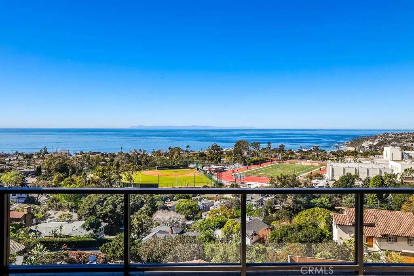
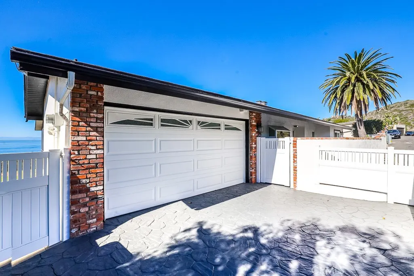
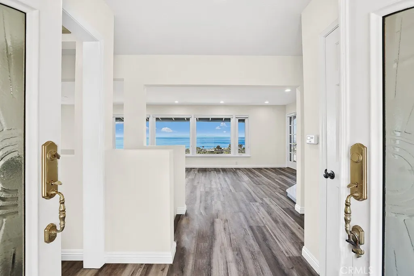
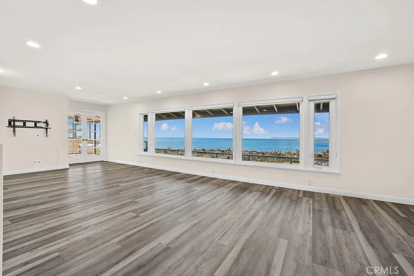
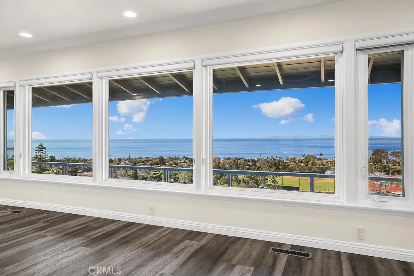
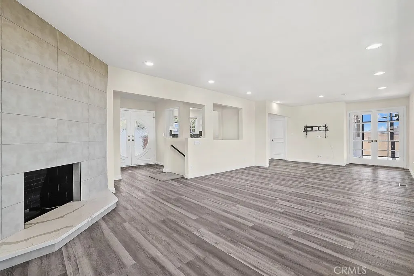
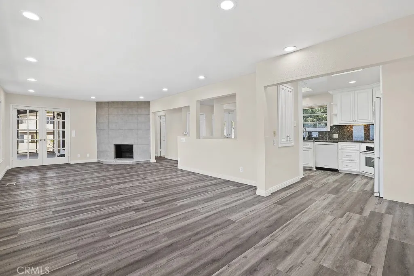
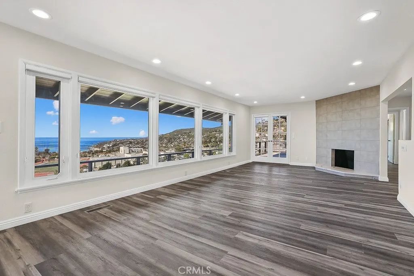
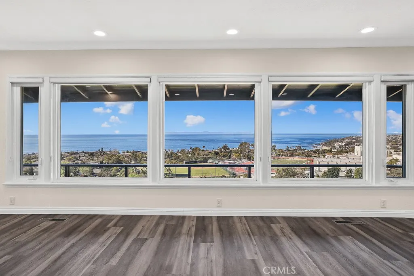
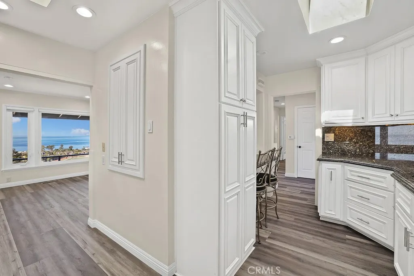
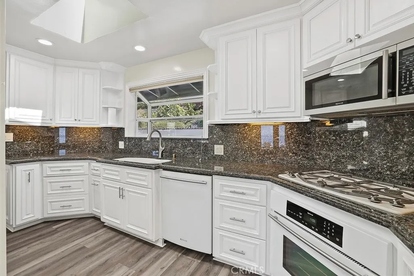
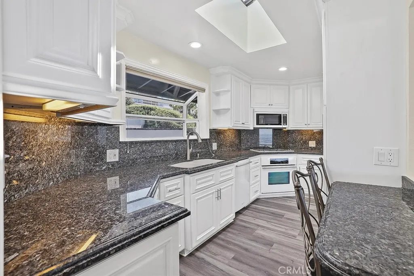
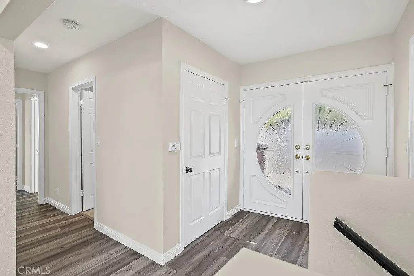
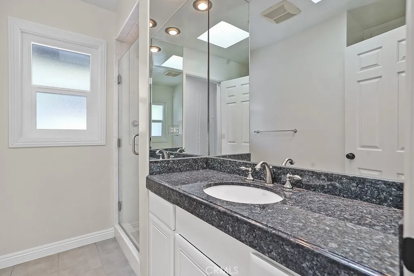
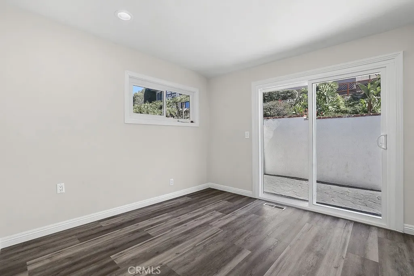
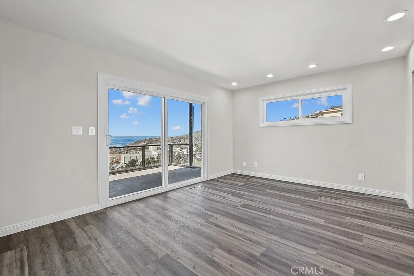
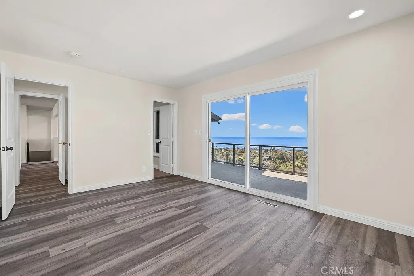
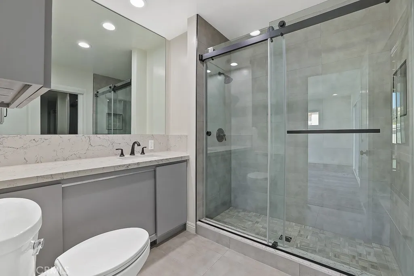
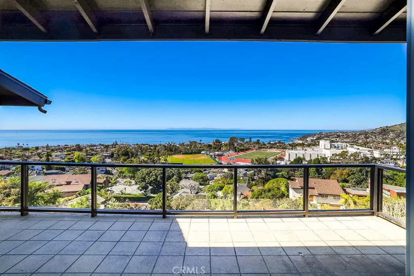
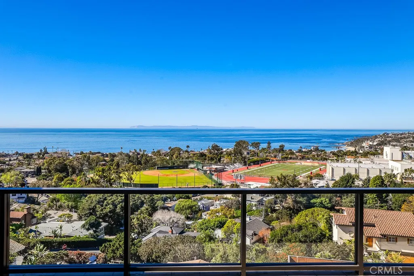
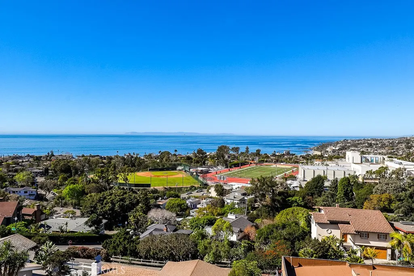
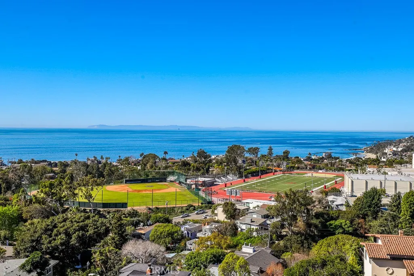
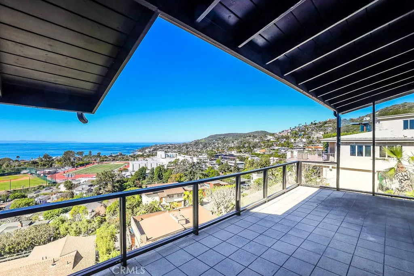
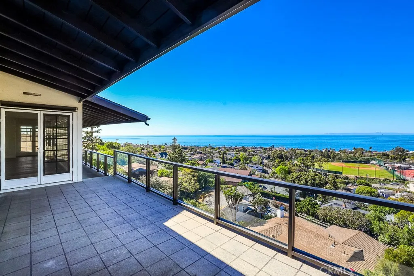
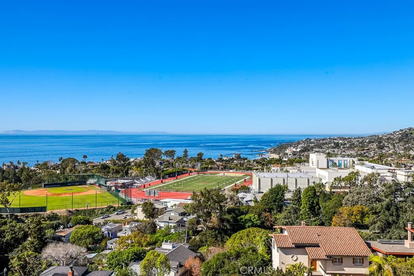
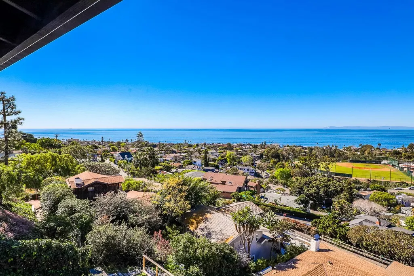
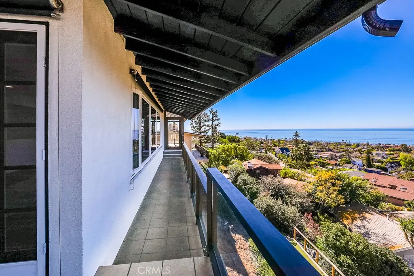
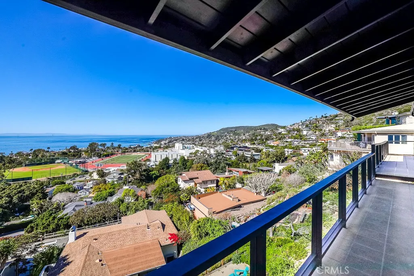
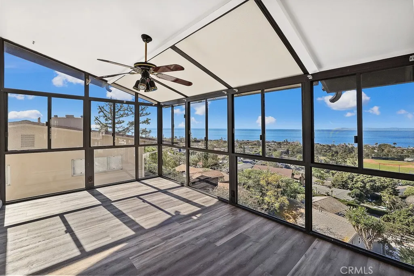
Welcome to 761 Temple Hills Drive, a beautifully updated Laguna Beach residence positioned at the end of a quiet cul-de-sac and designed to capture expansive panoramic views from nearly every room. Offering three bedrooms, three bathrooms and approximately 2,078 square feet, the home combines comfortable coastal living with a thoughtful, flexible floor plan. The light-filled main level features luxury vinyl plank flooring, a spacious living room with fireplace, an inviting sunroom and a beautifully appointed kitchen with Angel Eyes granite countertops. A south-facing linear deck extends the living space outdoors, creating the perfect place to enjoy the sunshine, surrounding hills and the glow of Friday-night lights from nearby Laguna Beach High School. Two bedrooms and two bathrooms are also located on this level, including one en-suite bedroom. The lower level is dedicated to a private primary retreat with a spacious bedroom, soaking tub, separate shower and an adjoining flex space ideal for a home office, gym or creative studio. Additional highlights include an attached two-car garage with laundry and a gated driveway providing extra off-street parking. Ideally situated near Laguna Beach High School, the beach, local dining, shops and the seasonal trolley, 761 Temple Hills Drive offers a wonderful opportunity to experience the relaxed beauty and creative spirit of Laguna Beach.
| Middle School | High School |
|---|---|
| Thurston Middle School | Laguna Beach High School |
| Price History | |
|---|---|
| 9/9/2026 | Listed $3,375,000 |
General Features
| Living Area | 2078 |
|---|---|
| Sewer | Public Sewer |
| Heating | Central |
| Cooling | None |
| Utilities | Cable Available,Electricity Connected,Natural Gas Connected,Sewer Connected,Water Connected |
| Possession | Close Of Escrow,Negotiable,See Remarks |
| Appliances | Dishwasher,Exhaust Fan,Freezer,Gas Cooktop,Disposal,Gas Oven,Refrigerator |
| Garage Spaces | 2 |
| Patio/Porch Features | Rear Porch,Covered,Deck,Enclosed,Patio,Porch,Screened |
| Architectural Style | Traditional |
| Pool Features | None |
| Security Features | Carbon Monoxide Detector(s) |
| Construction Materials | Drywall,Stucco |
| Year Built | 1959 |
| Electric | Electricity - On Property |
| View | Catalina,City Lights,Coastline,Hills,Neighborhood,Ocean,Panoramic,Water |
| Stories Count | 2 |
| Levels | Two |
| Property Subtype | Single Family Residence |
| Waterfront Features | Ocean Side Of Freeway |
| Community Features | Biking,Gutter(s),Hiking |
| Accessibility | Safe Emergency Egress from Home |
| County | Orange |
| New Construction | false |
| Property Type | Residential |
| HOA | false |
| Attached Garage | true |
| Contingency | Current renter is paying $9K in rent p/month. Actively looking to buy in Texas; ;ease ends Jan 31, 2027. |
| Subdivision Name | Temple Hills (TH) |
| Facing Direction | South |
| Garage Y/N | true |
| Full Baths | 3 |
| Special Listing Conditions | Standard |
| Status | Active |
| Directions | From PCH turn on Thalia, left on Temple Hills Dr., home is on left side of cul-de-sac. |
| High School | Laguna Beach |
| City | Laguna Beach |
| Entry Location | 2 |
| Senior Community Y/N | false |
| High School District | Laguna Beach Unified |
| Number Of Units Total | 1 |
| MLS Area | LV - Laguna Village |
| Lot Size Units | Square Feet |
| Lot Size Square Feet | 5900 |
| Listing Terms | Cash,Cash to New Loan,Conventional |
| Spa Features | None |
| Property Attached Y/N | false |
| Land Lease Y/N | false |
| Current Financing | None |
| Middle/Junior High School | Thurston |
| Additional Parcels Y/N | false |
| Lease Considered Y/N | false |
| Structure Type | House |
| Living Area Units | Square Feet |
| Standard Status | Active |
| Occupancy Type | Tenant |
| Year Built Source | Assessor |
| Tax Lot | 13 |
| Property Sub Type Additional | Single Family Residence |
| Expected Active Date | 2026-09-07 |
| PostalCity | LAGUNA BEACH |
Interior Features
| Interior Amenities | Breakfast Bar,Balcony,Granite Counters,Living Room Deck Attached,Open Floorplan,Stone Counters,Recessed Lighting,Storage,Unfurnished,Bedroom on Main Level,Dressing Area,Multiple Primary Suites,Primary Suite,Walk-In Closet(s) |
|---|---|
| Basement | Unfinished |
| Flooring | Vinyl |
| Fireplace Features | Gas,Living Room,Primary Bedroom,Raised Hearth |
| Total Stories | 2 |
| Common Walls | No Common Walls |
| Basement (Y/N) | true |
| Air Conditioning Y/N | false |
| Heating Y/N | true |
| Fireplace Y/N | true |
| Laundry Features | In Garage |
| Total Bedrooms | 3 |
| Entry Level | 2 |
| Main Level Bedrooms | 1 |
| Main Level Bathrooms | 1 |
| LivingAreaSource | Assessor |
| Total Baths | 3 |
Exterior Features
| Exterior Amenities | Rain Gutters |
|---|---|
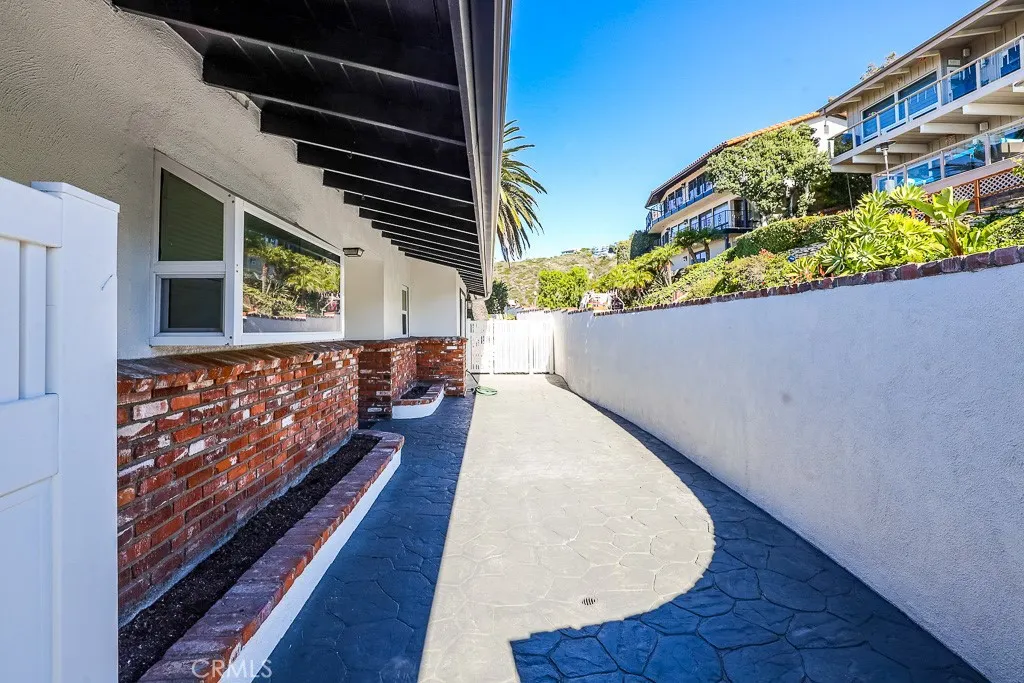
| Fencing | Good Condition,Vinyl |
| Parking Features | Concrete,Door-Multi,Garage Faces Front,Garage,Garage Door Opener,Off Street,Private |
| Lot Features | 0-1 Unit/Acre,Cul-De-Sac |
| Water Source | Public |
| Total Parking | 2 |
| Inclusions | refrigerator |
| Lot Size Area | 5900 |
| Foundation Details | Raised |
| Spa | false |
| Lot Size Acres | 0.1354 |
| Road Surface Type | Paved |
| Private Pool | false |
| Lot Size Source | Assessor |
| Door Features | Double Door Entry |
| Road Frontage Type | City Street |
Amenities
- Foreclosure
- Views
- Short Sale
- New Construction
- Adult 55+
- Lease To Own
- No HOA Fees
- Furnished
- Primary On Main
- Air Conditioning
- Seller Finance
- Green
- Fixer Upper
- Horse
- Golf
- Fireplace
- Deck
- Garage
- Basement
- Pool
Property vs Single Family Average in 92651
Price
Year Built
 Based on information from California Regional Multiple Listing Service, Inc. as of September 12, 2026 4:58 PM UTC This information is for your personal, non-commercial use and may not be used for any purpose other than to identify prospective properties you may be interested in purchasing. Display of MLS data is usually deemed reliable but is NOT guaranteed accurate by the MLS. Buyers are responsible for verifying the accuracy of all information and should investigate the data themselves or retain appropriate professionals. Information from sources other than the Listing Agent may have been included in the MLS data. Unless otherwise specified in writing, Broker/Agent has not and will not verify any information obtained from other sources. The Broker/Agent providing the information contained herein may or may not have been the Listing and/or Selling Agent.
 This information is deemed reliable but not guaranteed. You should rely on this information only to decide whether or not to further investigate a particular property. BEFORE MAKING ANY OTHER DECISION, YOU SHOULD PERSONALLY INVESTIGATE THE FACTS (e.g.square footage and lot size) with the assistance of an appropriate professional. You may use this information only to identify properties you may be interested in investigating further. All uses except for personal, non-commercial use in accordance with
