

Address
654 Canyon View Drive, Laguna Beach, CA
Price
$ 13,900,000
Property Attributes
- MLS#OC26079149
- TypeSingle Family
- Listing Status Active
- CountyOrange
- CityLaguna Beach
- Area Laguna Village
- NeighborhoodTemple Hills (TH)
- Zip92651
- Style
- Year Built2023
- Price$ 13,900,000
- Bedrooms4
- Full Bathrooms5
- Half Bathrooms1
- Sqr Footage5561
- Lot Size0.2084 Acres
Data Source:
California Regional MLS (CRMLS)
Property Description
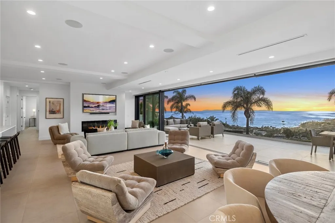
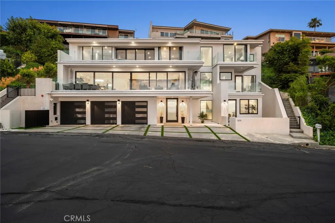
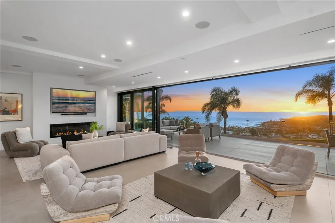
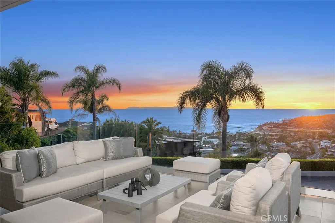
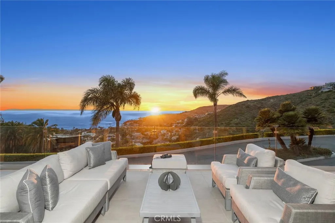
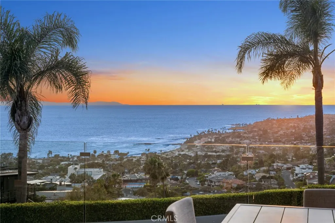
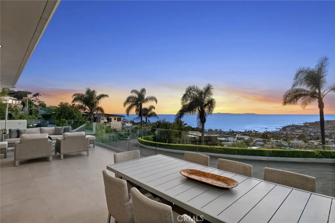
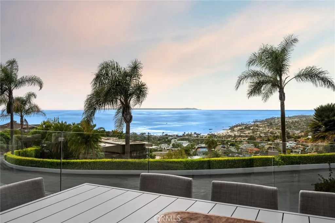
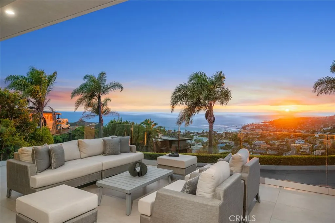
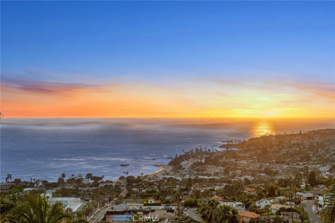
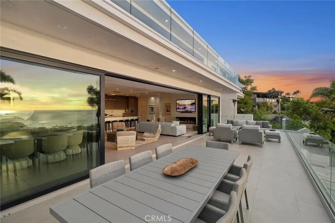
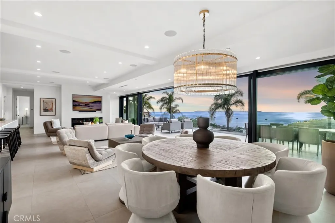
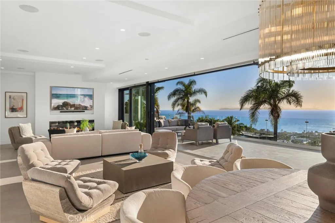
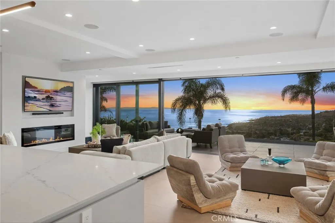
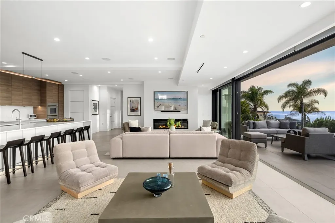
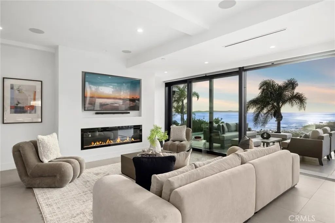
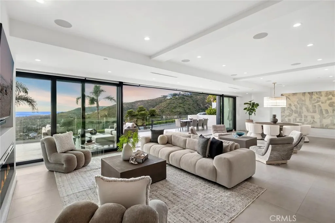
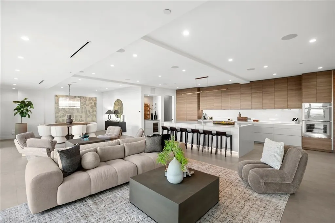
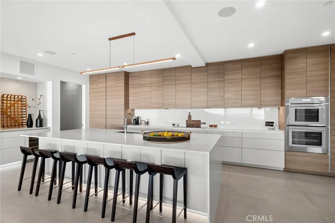
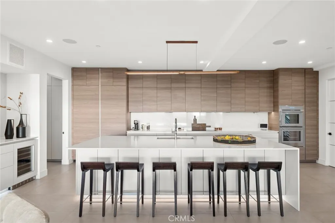
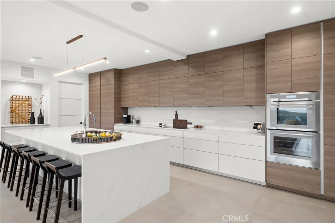
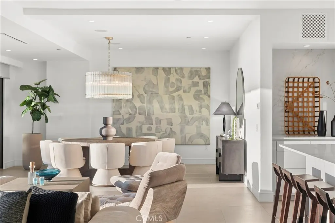
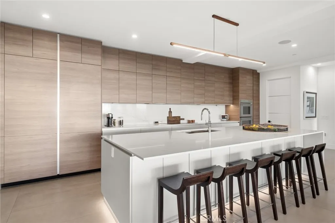
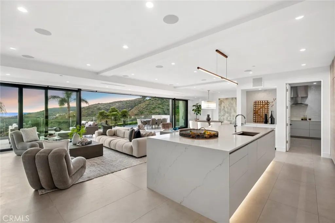
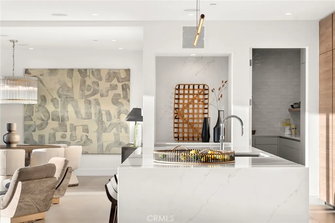
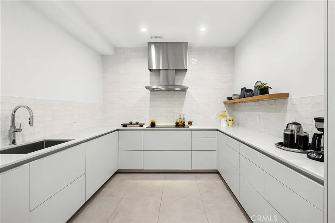
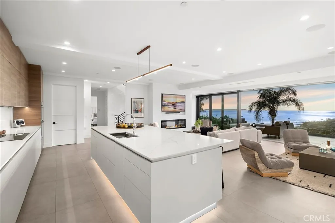
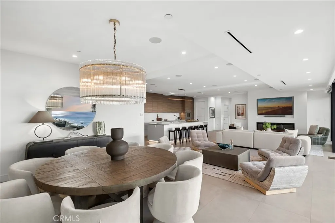
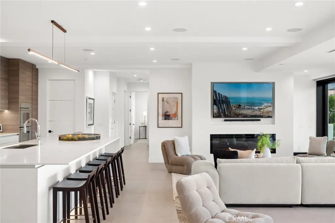
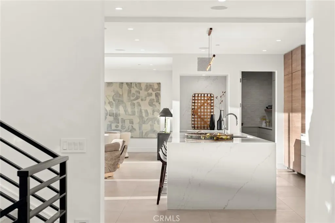
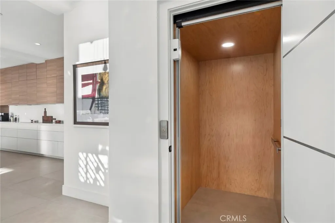
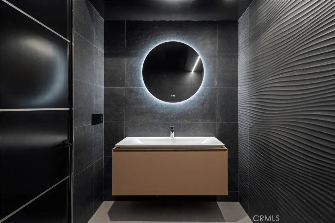
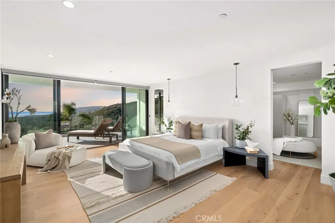
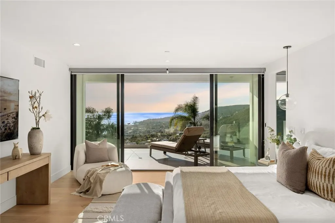
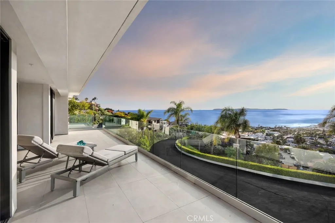
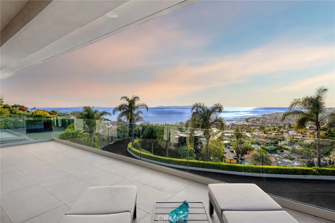
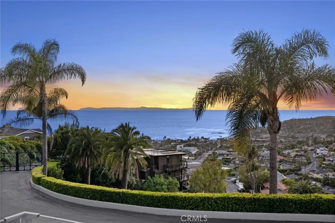
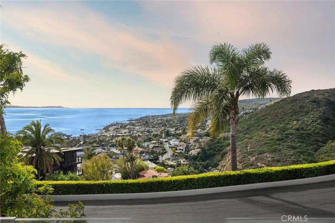
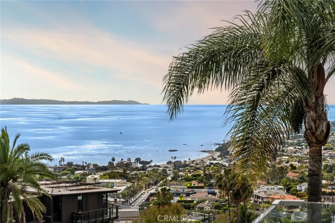
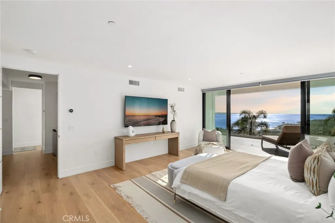
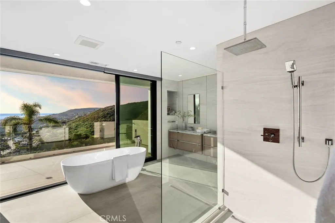
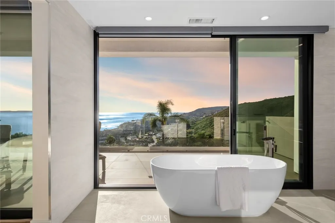
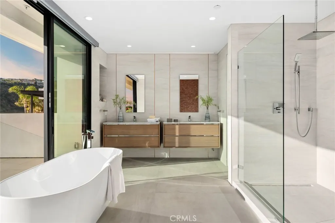
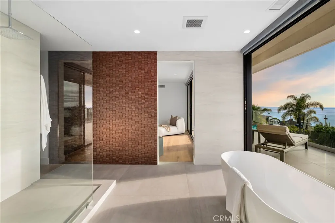
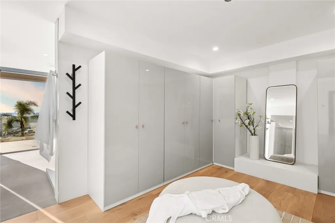
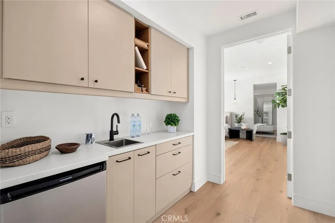
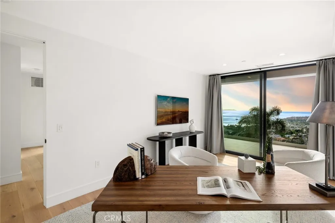
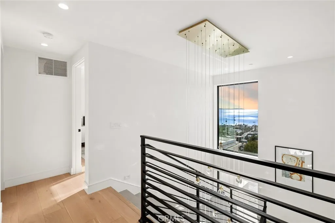
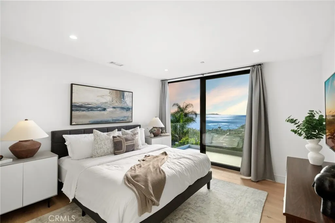
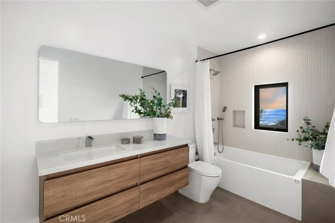
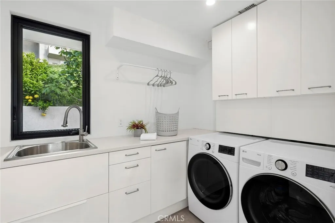
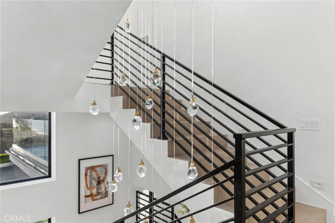
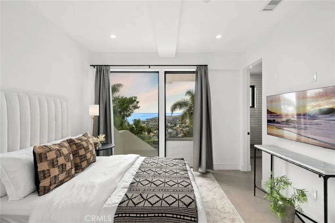
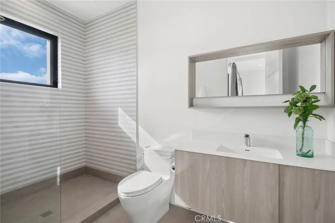
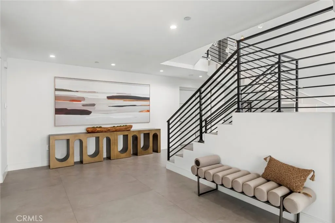
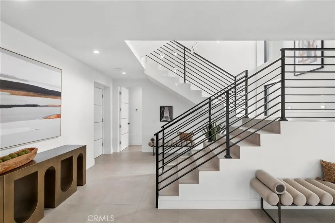
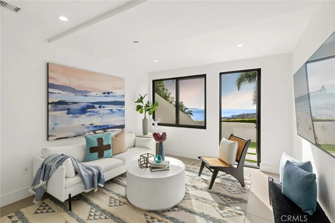
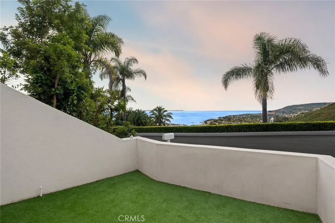
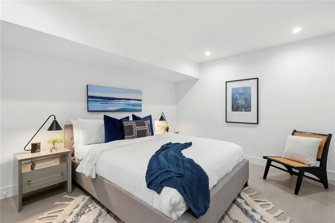
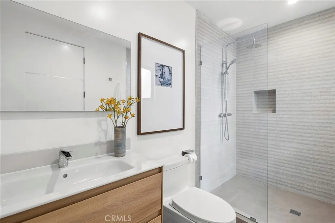
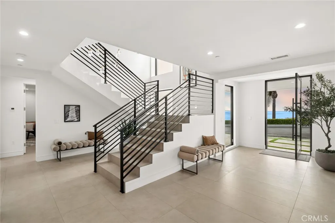
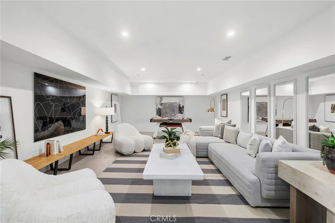
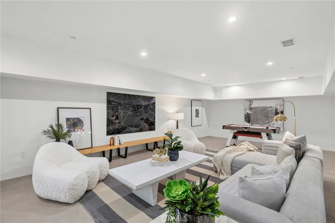
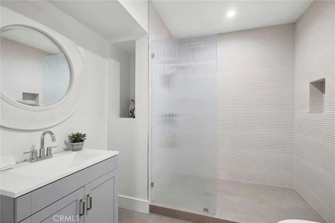
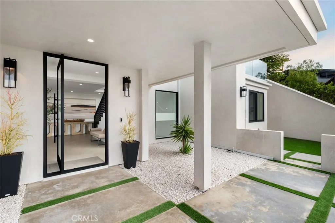
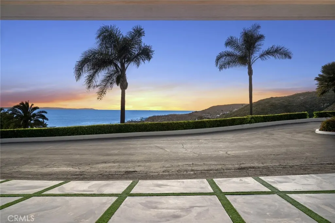
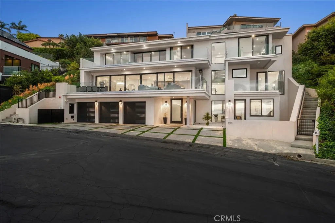
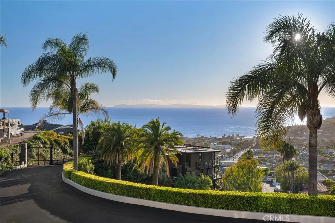
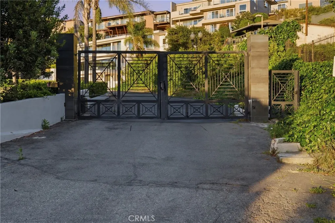
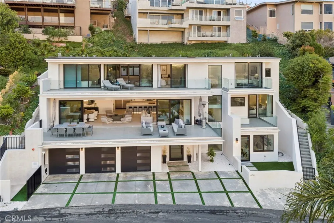
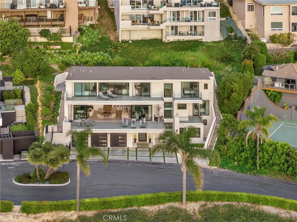
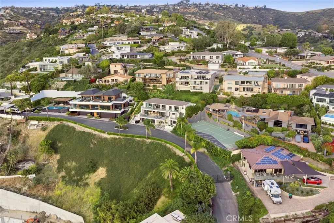
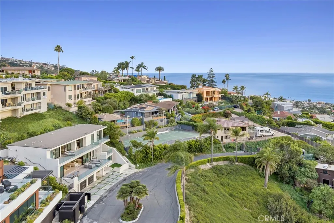
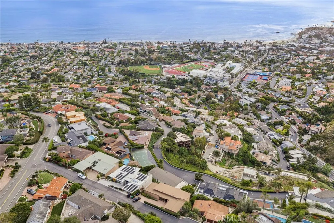
Enter a realm of elevated living— Where the coast becomes your canvas—experience an extraordinary life of modern luxury in the iconic destination of “Temple Hills” in Laguna Beach, Orange County. Live beyond expectation— A newly built compound of rare distinction—privately gated and situated on a coveted single-loaded lot—offering uninterrupted panoramic vistas of Catalina Island, white water, coastline, ocean horizons, glowing sunsets, city lights, and scenic hillsides. Designed for both elegance and ease, this grand estate showcases a fluid, harmonious floor plan—complete with a private elevator—an exceptional rarity in Laguna Beach. Spanning approximately 5,561 sq. ft. on a generous 9,078 sq. ft. lot, this residence includes 4 bedrooms, 5.5 baths, a 3-car garage, 5-car driveway, a prep kitchen, a third-level office, first-floor theatre/bonus room, and expansive decks designed for seamless indoor-outdoor living. Designed to deliver uncommon experiences throughout, this residence embodies elevated features— Every detail has been thoughtfully crafted to create a lifestyle of distinction—featuring seamless indoor-outdoor living with multiple sliding glass door systems, a main and a prep kitchen, soaring ceilings, designer porcelain tile and oak flooring, integrated surround sound audio system, linear great room fireplace, European-inspired cabinetry, and refined LED illumination. A culinary-grade designer kitchen complete with quartz stone countertops and backsplash, floor-to-ceiling European cabinetry, toe-kick lighting, walk-in pantry, built in refrigerator, and all Thermador stainless steel appliances. Complementing the main kitchen, the home is fully equipped with a dedicated prep kitchen with sink, electric cooktop, and dishwasher and is thoughtfully designed for effortless entertaining. Ensuring comfort for all, each of the four spacious bedrooms features a private en-suite bath—each thoughtfully designed with its own distinct theme and adorned with high-end porcelain tile finishes. Ideal for guests or multi-generational living and a self-contained living experience, the home offers an exceptional first-floor suite with its own private entry, a separate lounge, and a beautifully appointed bath. Live where others vacation—experience the Laguna Beach lifestyle at its finest— zoned Laguna Beach Unified and JUST minutes from Pageant of the Arts, Saw Dust Art Festival, Dining Destinations on Forest Avenue, Surf & Sand Resort and The Montage.
| Elementary School | Middle School | High School |
|---|---|---|
| Top Of The World Elementary School | Thurston Middle School | Laguna Beach High School |
| Price History | |
|---|---|
| 4/15/2026 | Listed $14,995,000 |
| 7/16/2026 | 7$13,900,000 |
General Features
| Living Area | 5561 |
|---|---|
| Sewer | Sewer Tap Paid |
| Heating | Central,Fireplace(s) |
| Cooling | Central Air,Zoned |
| Utilities | Sewer Connected |
| Possession | Close Of Escrow |
| Roof | Asphalt,Flat |
| Appliances | Dishwasher,Electric Cooktop,Electric Oven,Electric Range,Electric Water Heater,Freezer,Disposal,Ice Maker,Refrigerator,Range Hood,Water To Refrigerator,Water Heater |
| Garage Spaces | 3 |
| Patio/Porch Features | Rear Porch,Deck,Front Porch,Patio,Porch |
| Architectural Style | Contemporary |
| Pool Features | None |
| Security Features | Carbon Monoxide Detector(s),Fire Sprinkler System,Gated Community,Smoke Detector(s) |
| Construction Materials | Concrete |
| Year Built | 2023 |
| View | Bay,Catalina,City Lights,Coastline,Canyon,Hills,Ocean,Panoramic,Water |
| Levels | Three Or More |
| Property Subtype | Single Family Residence |
| Community Features | Curbs,Gutter(s),Storm Drain(s),Gated |
| County | Orange |
| New Construction | false |
| Property Type | Residential |
| HOA | false |
| Attached Garage | true |
| Subdivision Name | Temple Hills (TH) |
| Garage Y/N | true |
| Full Baths | 5 |
| Special Listing Conditions | Standard |
| Status | Active |
| Directions | Temple Hills Drive & Canyon View Drive |
| High School | Laguna Beach |
| City | Laguna Beach |
| Entry Location | 1 |
| Senior Community Y/N | false |
| High School District | Laguna Beach Unified |
| Open Parking Spaces | 5 |
| Number Of Units Total | 1 |
| MLS Area | LV - Laguna Village |
| Lot Size Units | Square Feet |
| Lot Size Square Feet | 9078 |
| Listing Terms | Cash,Cash to New Loan |
| Spa Features | None |
| Elementary School | Top Of The World |
| Property Attached Y/N | false |
| Land Lease Y/N | false |
| Middle/Junior High School | Thurston |
| Property Condition | Turnkey |
| Additional Parcels Y/N | false |
| Lease Considered Y/N | false |
| Structure Type | House |
| Living Area Units | Square Feet |
| Standard Status | Active |
| Occupancy Type | Owner |
| Year Built Source | Owner |
| Tax Lot | 140 |
| Property Sub Type Additional | Single Family Residence |
| PostalCity | LAGUNA BEACH |
Interior Features
| Interior Amenities | Breakfast Bar,Built-in Features,Balcony,Separate/Formal Dining Room,Elevator,High Ceilings,Living Room Deck Attached,Open Floorplan,Pantry,Recessed Lighting,Storage,Unfurnished,Wired for Data,Wired for Sound,Bedroom on Main Level,Primary Suite,Walk-In Pantry,Walk-In Closet(s) |
|---|---|
| Flooring | Tile,Wood |
| Fireplace Features | Electric,Great Room |
| Total Stories | 3 |
| Common Walls | End Unit,No Common Walls |
| Air Conditioning Y/N | true |
| Heating Y/N | true |
| Window Features | Custom Covering(s),Roller Shields,Screens |
| Fireplace Y/N | true |
| Half Baths | 1 |
| Laundry Features | Electric Dryer Hookup,Laundry Room,Upper Level |
| Total Bedrooms | 4 |
| Entry Level | 1 |
| Main Level Bedrooms | 1 |
| Main Level Bathrooms | 2 |
| LivingAreaSource | Owner |
| Total Baths | 6 |
Exterior Features
| Exterior Amenities | Lighting,Rain Gutters |
|---|---|
| Fencing | Glass,Stucco Wall |
| Parking Features | Direct Access,Driveway,Garage |
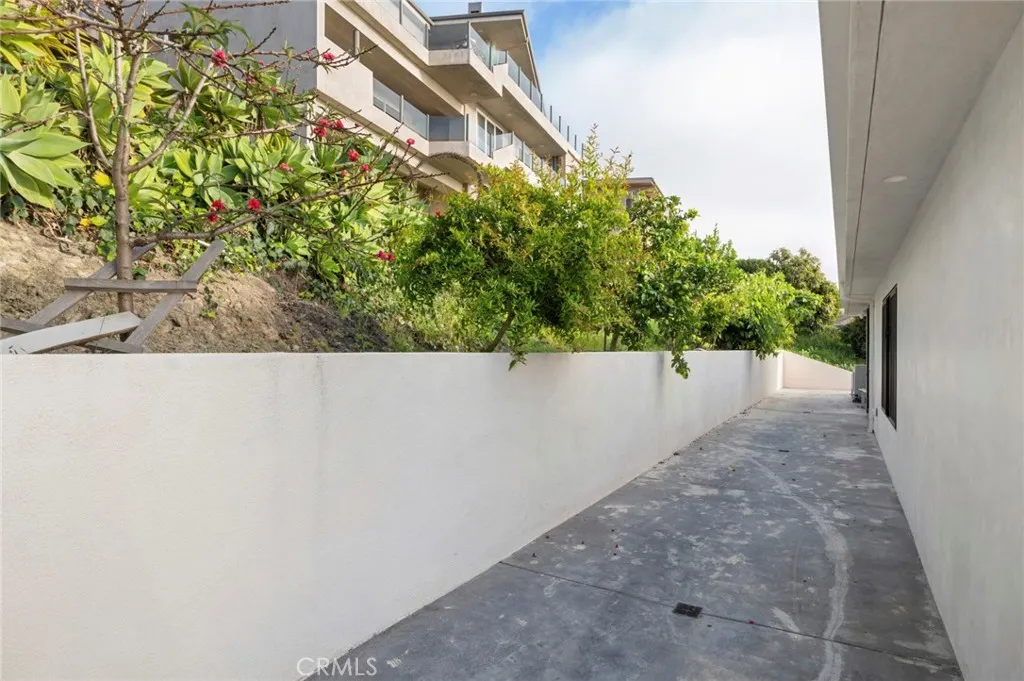
| Lot Features | Corner Lot,Front Yard,Landscaped,Sprinkler System |
| Water Source | Public |
| Total Parking | 8 |
| Lot Size Area | 9078 |
| Spa | false |
| Lot Size Acres | 0.2084 |
| Road Surface Type | Paved |
| Private Pool | false |
| Lot Size Source | Assessor |
| Door Features | Sliding Doors |
Amenities
- Foreclosure
- Views
- Short Sale
- New Construction
- Adult 55+
- Lease To Own
- No HOA Fees
- Furnished
- Primary On Main
- Air Conditioning
- Seller Finance
- Green
- Fixer Upper
- Horse
- Golf
- Fireplace
- Deck
- Garage
- Basement
- Pool
Property vs Single Family Average in 92651
Price
Year Built
 Based on information from California Regional Multiple Listing Service, Inc. as of September 12, 2026 4:58 PM UTC This information is for your personal, non-commercial use and may not be used for any purpose other than to identify prospective properties you may be interested in purchasing. Display of MLS data is usually deemed reliable but is NOT guaranteed accurate by the MLS. Buyers are responsible for verifying the accuracy of all information and should investigate the data themselves or retain appropriate professionals. Information from sources other than the Listing Agent may have been included in the MLS data. Unless otherwise specified in writing, Broker/Agent has not and will not verify any information obtained from other sources. The Broker/Agent providing the information contained herein may or may not have been the Listing and/or Selling Agent.
 This information is deemed reliable but not guaranteed. You should rely on this information only to decide whether or not to further investigate a particular property. BEFORE MAKING ANY OTHER DECISION, YOU SHOULD PERSONALLY INVESTIGATE THE FACTS (e.g.square footage and lot size) with the assistance of an appropriate professional. You may use this information only to identify properties you may be interested in investigating further. All uses except for personal, non-commercial use in accordance with
