

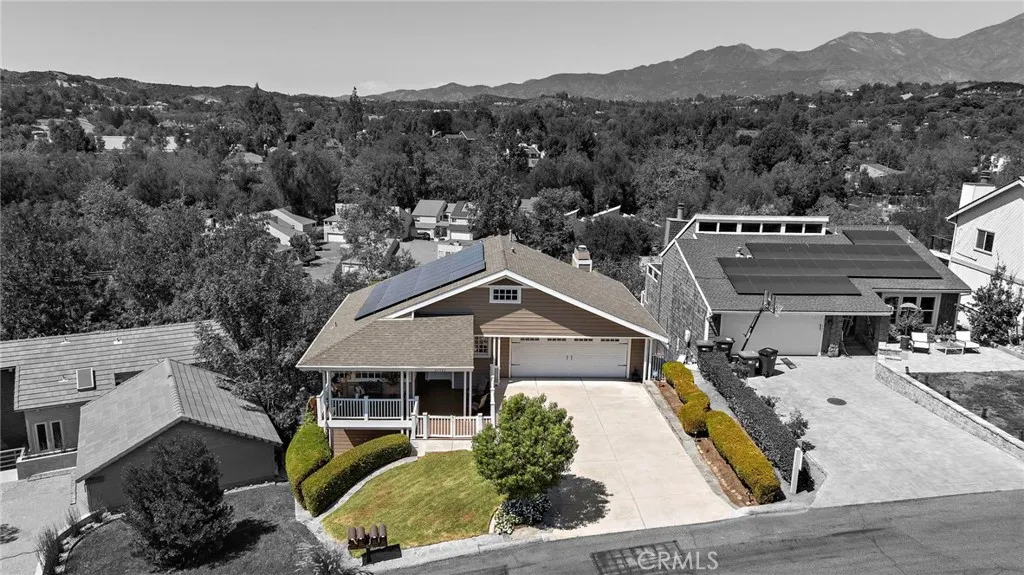
Address
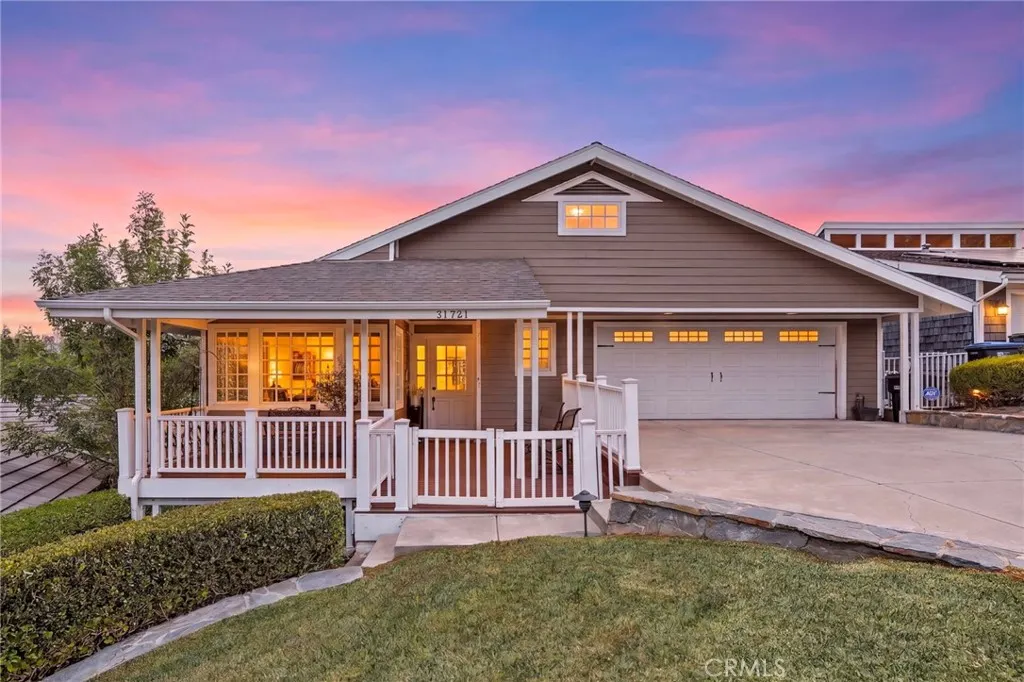
31721 Via Pato, Coto de Caza, CA
Price
$ 1,879,000
Property Attributes
- MLS#OC26178169
- TypeSingle Family
- Listing Status Active
- CountyOrange
- CityCoto de Caza
- Area Coto De Caza
- NeighborhoodVillage (TV)
- Zip92679
- Style
- Year Built1994
- Price$ 1,879,000
- Bedrooms4
- Full Bathrooms3
- Half Bathrooms1
- Sqr Footage3011
- Lot Size0.1417 Acres
Data Source:
California Regional MLS (CRMLS)
Property Description
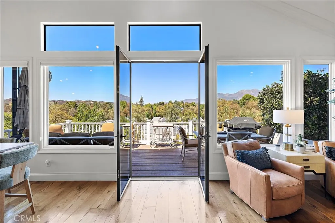
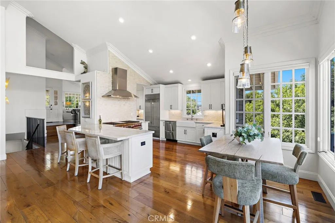
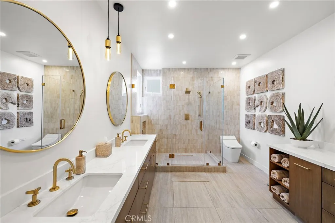
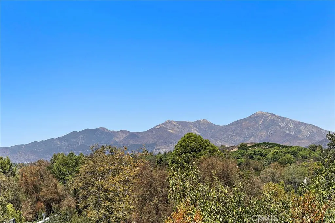
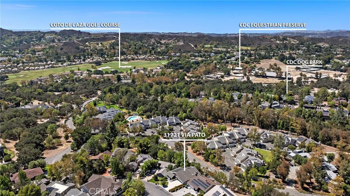
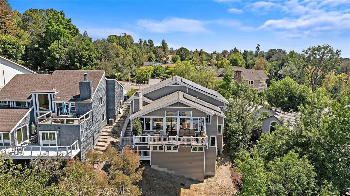
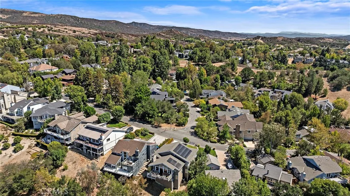
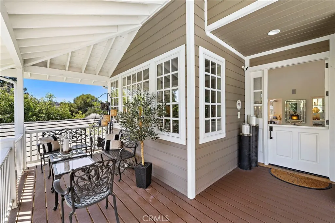
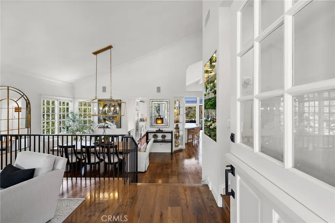
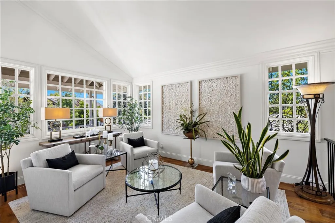
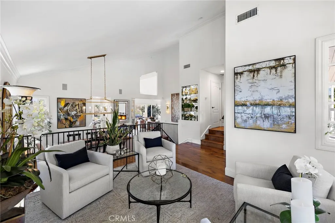
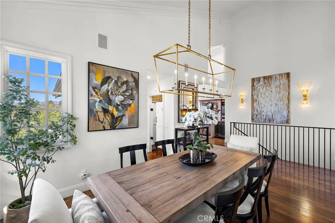
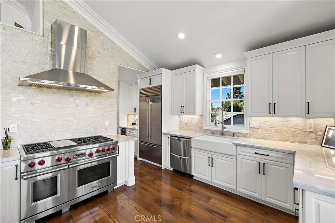
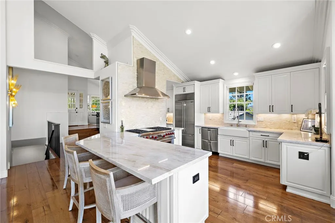
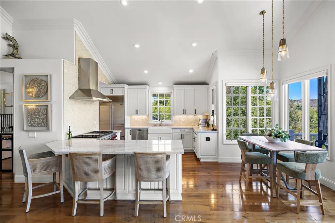
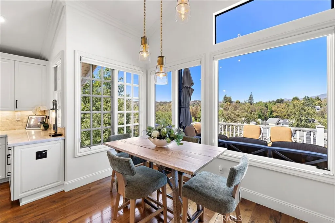
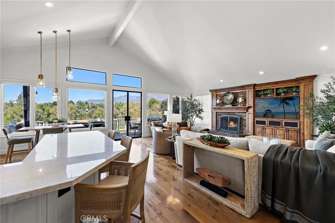
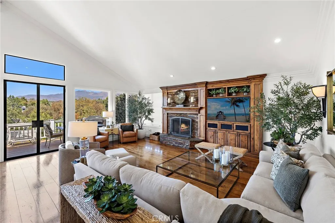
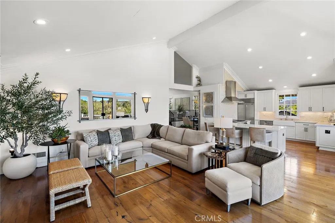
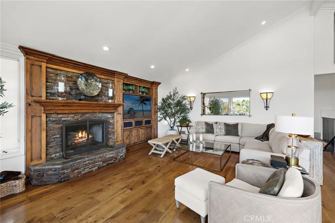
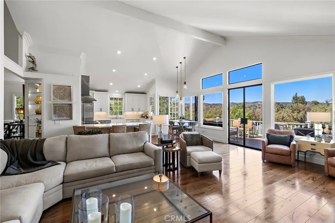
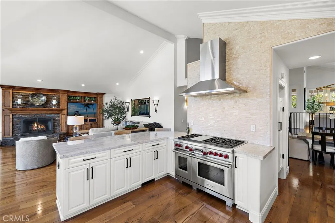
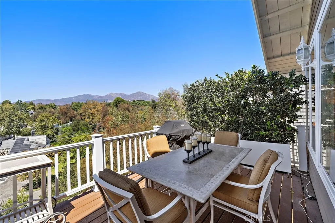
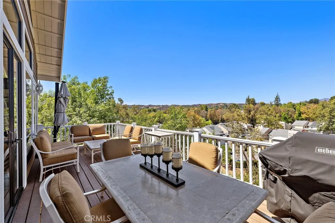
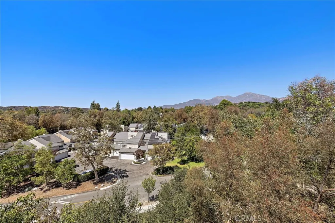
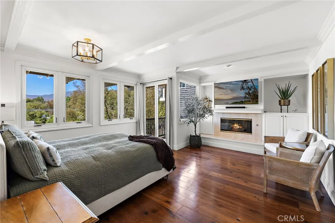
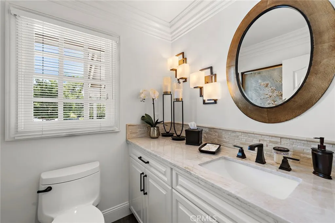
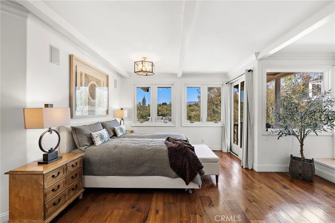
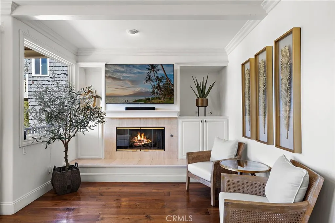
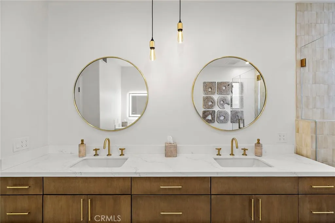
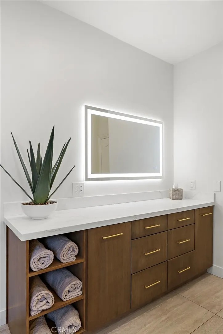
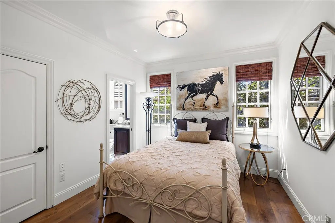
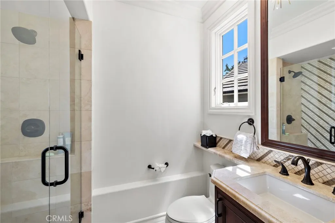
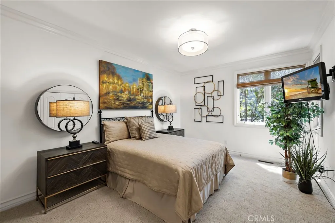
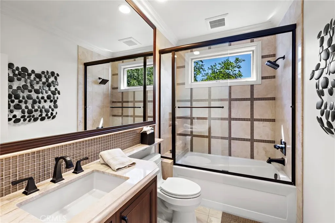
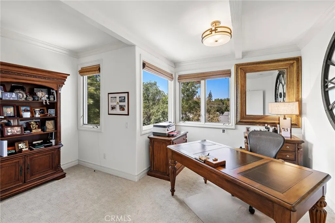
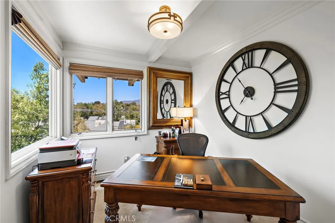
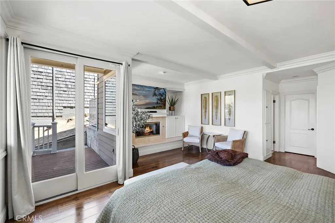
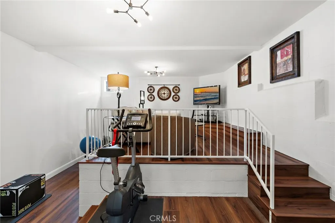
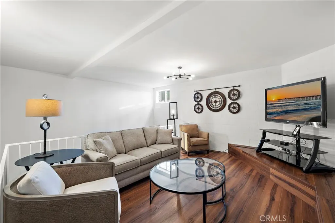
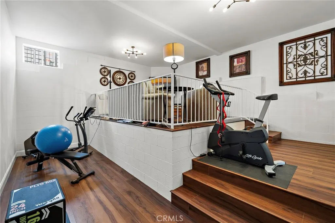
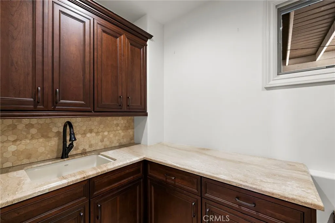
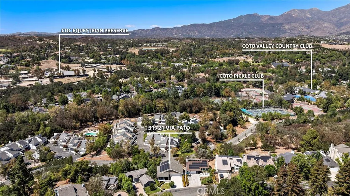
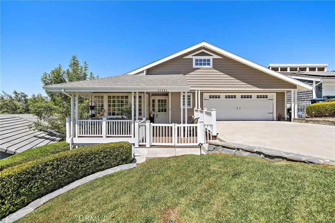
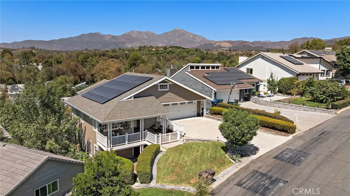
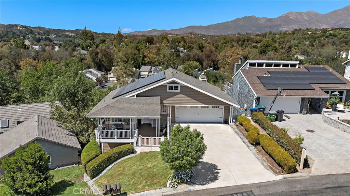
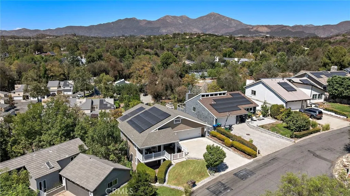
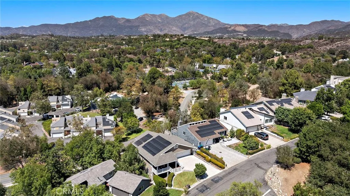
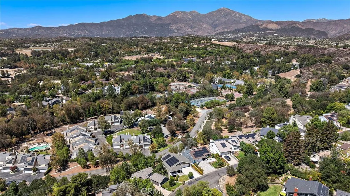
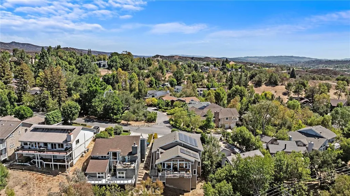
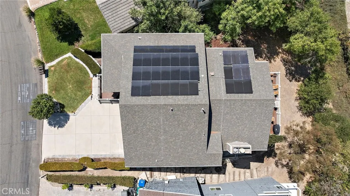
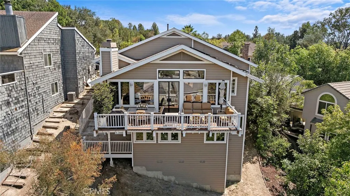
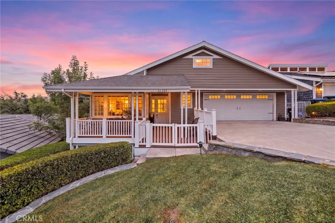
Some homes are designed to make a statement. Others are designed to make life exceptional. At 31721 Via Pato, both come together in a truly special custom residence set within the charming Village of Coto de Caza, where extraordinary craftsmanship, thoughtful design & some of the most spectacular Saddleback Mountain views in the community create a home that is as beautiful as it is livable. Custom built with an uncompromising attention to quality, every element of the home reflects careful planning, exceptional materials & timeless design choices. The unique split-level floor plan places all bedrooms on the lower level, creating a wonderful separation between private retreats & the home's expansive gathering spaces. At the heart of the residence, a spectacular gourmet kitchen was designed for both serious cooking & effortless entertaining, opening to inviting living spaces that take full advantage of the remarkable setting beyond. Expansive windows frame sweeping views of the Saddleback Mountains, while a generous deck extending from the family room creates an exceptional outdoor living space for morning coffee, evening cocktails, dining alfresco or simply taking in the ever-changing landscape. The primary suite enjoys its own connection to the outdoors with direct deck access, allowing the magnificent views to become part of everyday life. A spacious bonus room, currently enjoyed as both an exercise space & casual lounge, offers flexibility for a media room, game room, home office or additional retreat. Beyond its beautiful finishes, the home was equally thoughtfully designed for modern living with wholly owned solar, battery walls, two EV chargers, a water softener, whole-house vacuum, integrated sound wiring & a bidet. Even the garage has been carefully considered, with attic space providing valuable additional storage. Throughout the residence, every finish, material & design decision speaks to the care with which this home was created and maintained. No detail has been overlooked, no projects are waiting & no vision is left to complete. Simply move in, settle in & enjoy an exceptional custom home, an unforgettable setting & a view that never gets old.
| Elementary School | Middle School | High School |
|---|---|---|
| Tijeras Creek Elementary School | Las Flores Middle School | Tesoro High School |
| Price History | |
|---|---|
| 8/28/2026 | Listed $1,879,000 |
General Features
| Living Area | 3011 |
|---|---|
| Sewer | Sewer Tap Paid |
| Heating | Forced Air,Fireplace(s) |
| Cooling | Central Air,Dual |
| Utilities | Cable Available,Electricity Connected,Natural Gas Connected,Phone Available,Sewer Connected,Water Connected |
| Possession | Close Plus |
| Appliances | Double Oven,Dishwasher,Disposal,Gas Range,Microwave,Refrigerator,Water Softener,Water Heater |
| HOA Fee | 245 |
| Garage Spaces | 2 |
| Patio/Porch Features | Front Porch |
| Pool Features | None |
| Security Features | Carbon Monoxide Detector(s),Gated with Guard,Gated Community,Smoke Detector(s),Security Guard |
| Year Built | 1994 |
| Electric | Photovoltaics Seller Owned |
| View | Park/Greenbelt,Hills,Mountain(s),Neighborhood,Trees/Woods |
| Levels | Multi/Split |
| Property Subtype | Single Family Residence |
| Community Features | Biking,Dog Park,Foothills,Golf,Hiking,Horse Trails,Stable(s),Park,Street Lights,Suburban,Gated |
| Accessibility | Safe Emergency Egress from Home |
| Assoc Fee Paid Per | Monthly |
| County | Orange |
| New Construction | false |
| Property Type | Residential |
| Association Amenities | Controlled Access,Sport Court,Dog Park,Maintenance Grounds,Horse Trail(s),Management,Picnic Area,Playground,Guard,Security,Trail(s) |
| HOA | true |
| Attached Garage | true |
| Subdivision Name | Village (TV) |
| Garage Y/N | true |
| Full Baths | 3 |
| Special Listing Conditions | Standard |
| Status | Active |
| Directions | Gated Community > Vista del Verde > Via Pajaro > Via Conejo > Via Pato > 31721 Via Pato |
| High School | Tesoro |
| City | Coto de Caza |
| Disclosures | Covenants/Restrictions Disclosure,HOA Disclosure |
| Association Name | The Villiage HOA |
| Entry Location | 1 / Front Door |
| Senior Community Y/N | false |
| High School District | Capistrano Unified |
| Number Of Units Total | 1 |
| MLS Area | CC - Coto De Caza |
| Lot Size Units | Square Feet |
| Lot Size Square Feet | 6174 |
| Listing Terms | Cash,Cash to Existing Loan,Conventional |
| Spa Features | None |
| Elementary School | Tijeras Creek |
| Property Attached Y/N | false |
| Land Lease Y/N | false |
| Middle/Junior High School | Las Flores |
| Property Condition | Updated/Remodeled,Turnkey |
| Lease Considered Y/N | false |
| Structure Type | House |
| Living Area Units | Square Feet |
| Builder Name | Custom |
| Standard Status | Active |
| Occupancy Type | Owner |
| Year Built Source | Public Records |
| Tax Lot | 270 |
| Property Sub Type Additional | Single Family Residence |
| PostalCity | TRABUCO CANYON |
Interior Features
| Interior Amenities | Breakfast Bar,Built-in Features,Central Vacuum,Separate/Formal Dining Room,Eat-in Kitchen,High Ceilings,Multiple Staircases,Pantry,Quartz Counters,Wired for Sound,All Bedrooms Down |
|---|---|
| Flooring | Carpet,Tile,Wood |
| Fireplace Features | Family Room,Gas |
| Total Stories | 2 |
| Common Walls | No Common Walls |
| Air Conditioning Y/N | true |
| Heating Y/N | true |
| Fireplace Y/N | true |
| Half Baths | 1 |
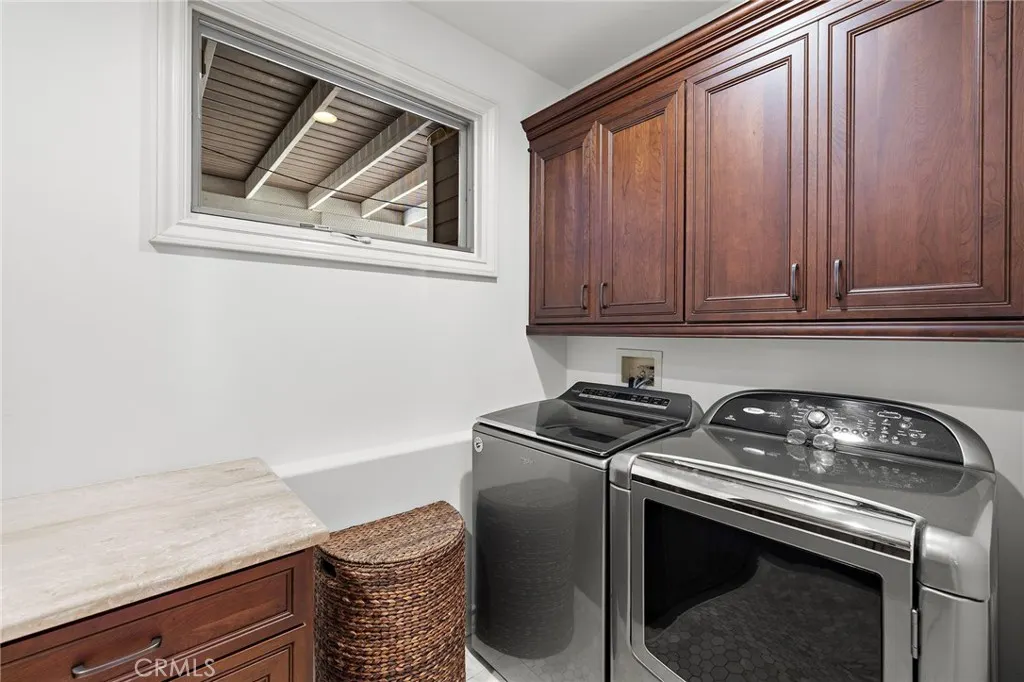
| Laundry Features | Washer Hookup,Electric Dryer Hookup,Gas Dryer Hookup,Inside,Laundry Room |
| Total Bedrooms | 4 |
| Entry Level | 1 |
| Main Level Bathrooms | 1 |
| LivingAreaSource | Estimated |
| Total Baths | 4 |
Exterior Features
| Fencing | None |
|---|---|
| Parking Features | Concrete,Direct Access,Driveway,Garage Faces Front,Garage,Garage Door Opener |
| Lot Features | Sloped Down |
| Water Source | Public |
| Total Parking | 2 |
| Lot Size Area | 6174 |
| Spa | false |
| Lot Size Acres | 0.1417 |
| Road Surface Type | Paved |
| Private Pool | false |
| Lot Size Source | Estimated |
| Door Features | French Doors |
| Road Frontage Type | Private Road |
| Builder Model | Custom |
| Horse Amenities | Riding Trail |
Amenities
- Foreclosure
- Views
- Short Sale
- New Construction
- Adult 55+
- Lease To Own
- No HOA Fees
- Furnished
- Primary On Main
- Air Conditioning
- Seller Finance
- Green
- Fixer Upper
- Horse
- Golf
- Fireplace
- Deck
- Garage
- Basement
- Pool
Property vs Single Family Average in 92679
Price
Year Built
 Based on information from California Regional Multiple Listing Service, Inc. as of September 13, 2026 5:21 PM UTC This information is for your personal, non-commercial use and may not be used for any purpose other than to identify prospective properties you may be interested in purchasing. Display of MLS data is usually deemed reliable but is NOT guaranteed accurate by the MLS. Buyers are responsible for verifying the accuracy of all information and should investigate the data themselves or retain appropriate professionals. Information from sources other than the Listing Agent may have been included in the MLS data. Unless otherwise specified in writing, Broker/Agent has not and will not verify any information obtained from other sources. The Broker/Agent providing the information contained herein may or may not have been the Listing and/or Selling Agent.
 This information is deemed reliable but not guaranteed. You should rely on this information only to decide whether or not to further investigate a particular property. BEFORE MAKING ANY OTHER DECISION, YOU SHOULD PERSONALLY INVESTIGATE THE FACTS (e.g.square footage and lot size) with the assistance of an appropriate professional. You may use this information only to identify properties you may be interested in investigating further. All uses except for personal, non-commercial use in accordance with
