

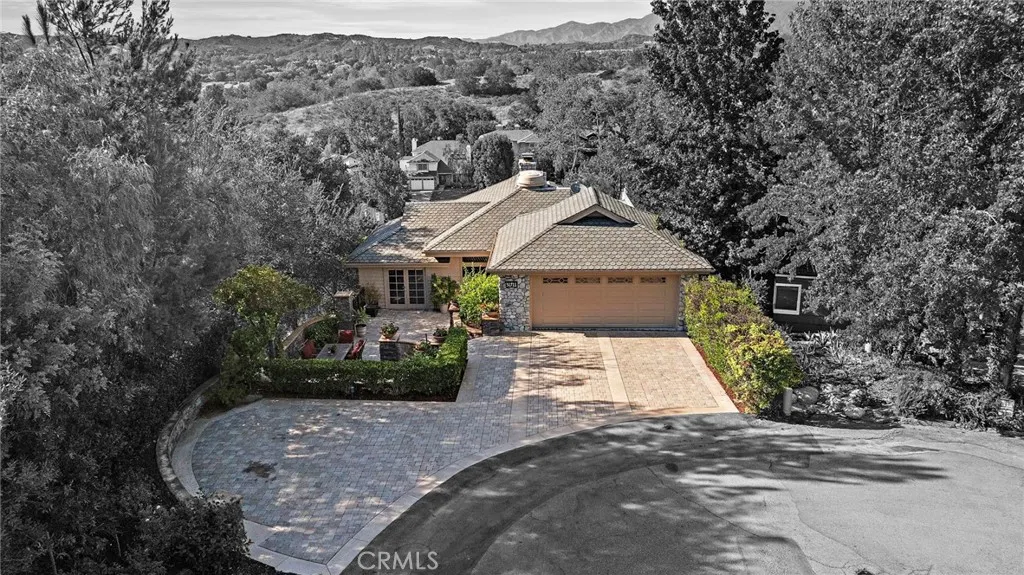
Address
31711 Via Perdiz, Coto de Caza, CA
Price
$ 2,100,000
Property Attributes
- MLS#OC26186703
- TypeSingle Family
- Listing Status Active
- CountyOrange
- CityCoto de Caza
- Area Coto De Caza
- NeighborhoodVillage (TV)
- Zip92679
- Style
- Year Built1982
- Price$ 2,100,000
- Bedrooms4
- Full Bathrooms4
- Half Bathrooms0
- Sqr Footage3939
- Lot Size0.1625 Acres
Data Source:
California Regional MLS (CRMLS)
Property Description
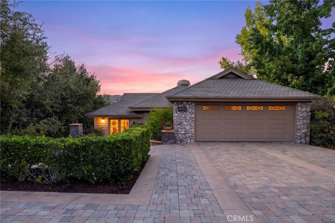
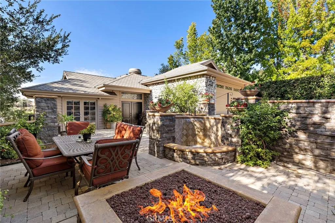
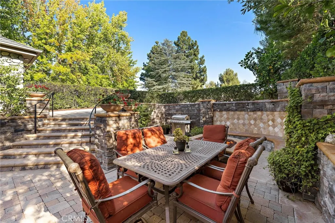
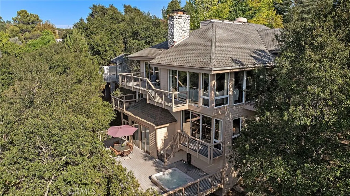
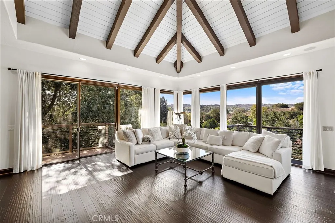
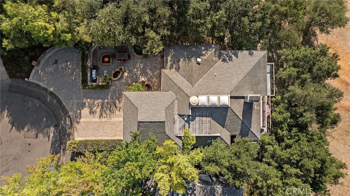
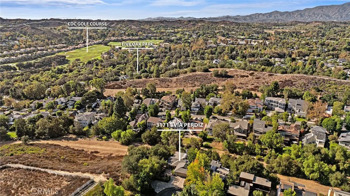
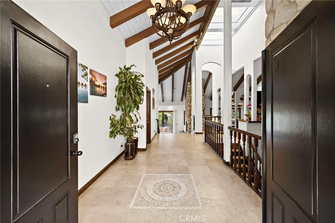
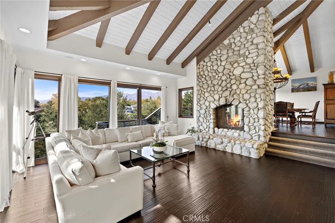
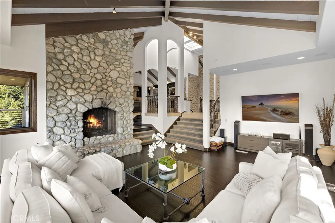
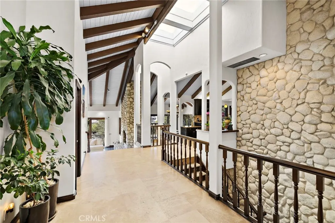
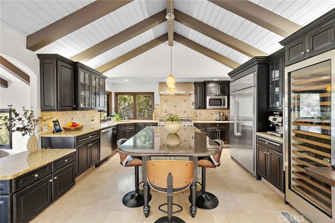
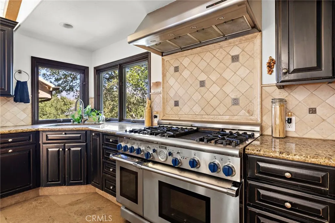
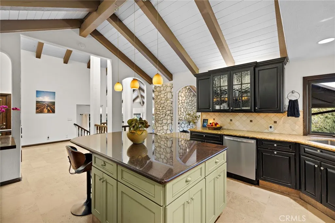
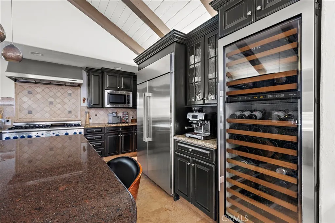
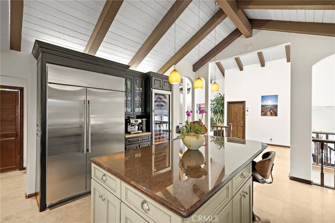
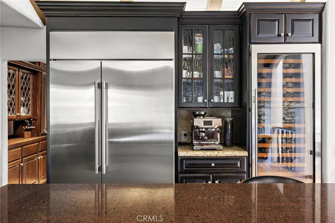
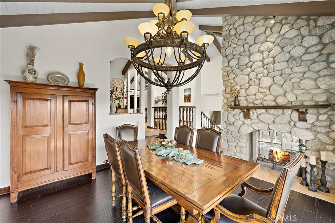
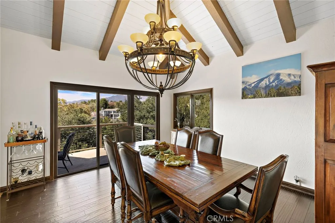
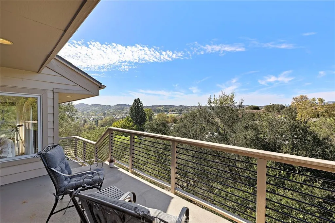
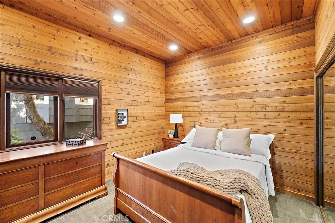
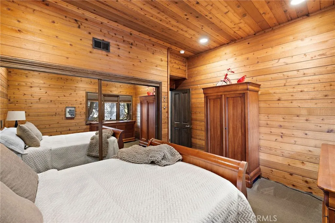
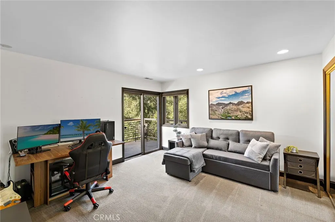
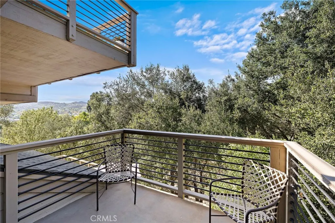
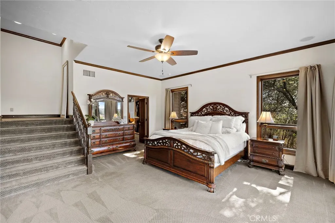
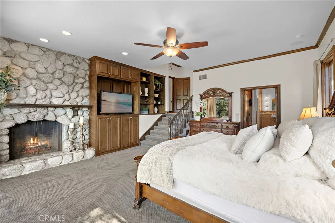
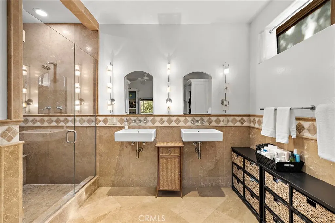
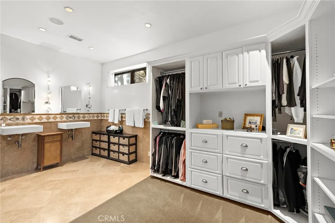
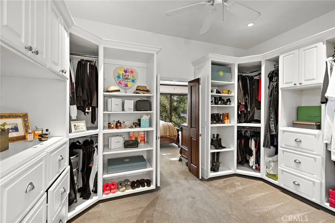
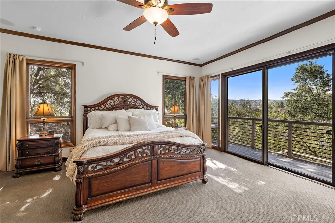
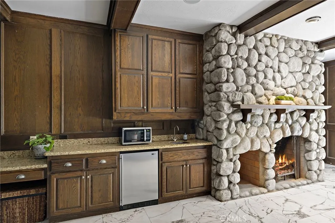
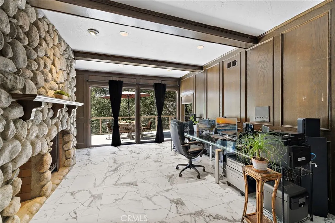
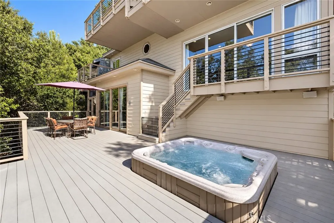
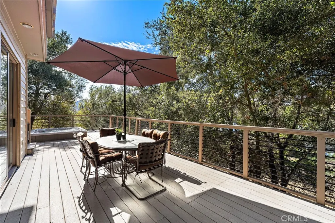
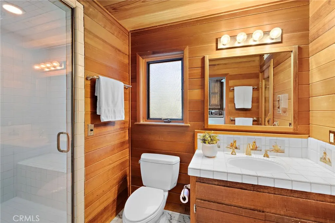
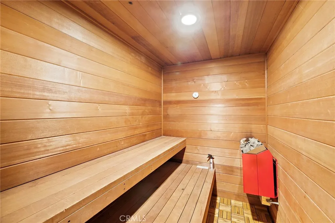
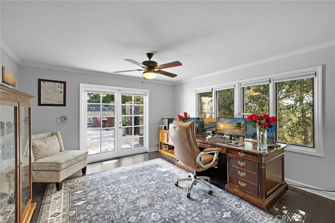
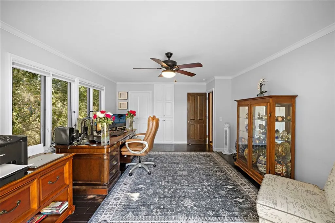
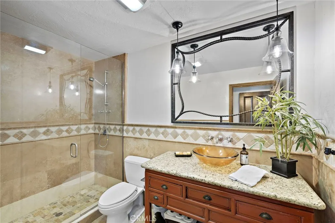
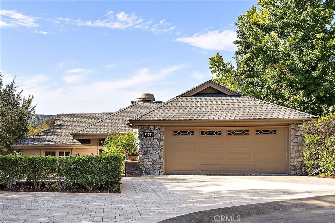
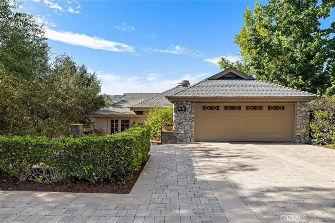
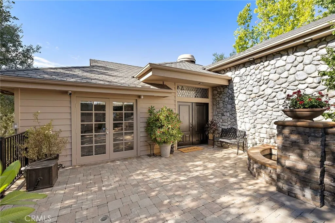
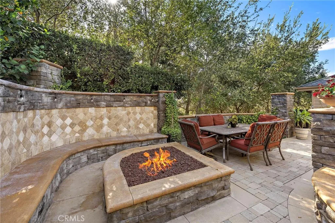
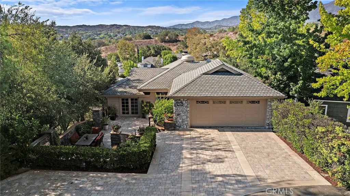
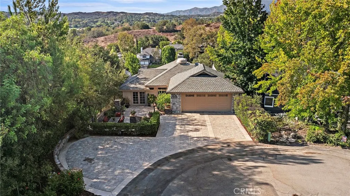
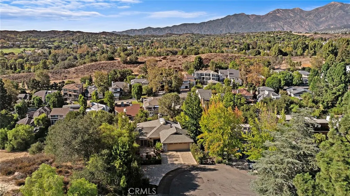
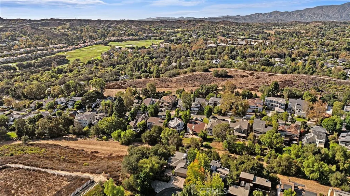
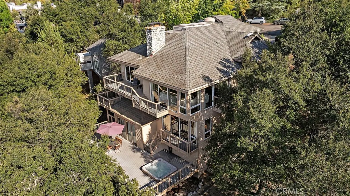
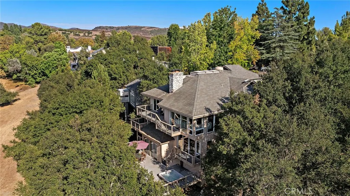
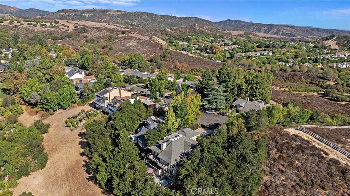
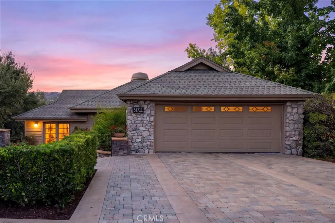
Tucked at the end of a quiet cul-de-sac in the coveted Village neighborhood of Coto de Caza, 31711 Via Perdiz is a truly special custom residence where dramatic architecture, incredible privacy, and breathtaking views come together to create a home reminiscent of a mountain retreat in Aspen. Thoughtfully designed to embrace its beautiful natural surroundings, the home enjoys what may be one of the finest view lots in The Village, with sweeping vistas showcased from nearly every room, multiple decks and balconies, and no neighboring home to the left. The outdoor spaces begin at the front of the property, where a welcoming entertainment area features a tranquil water feature, fire pit, and generous space for grilling and outdoor dining. An additional parking pad in front accommodates two cars—a valuable feature in The Village—while the home's numerous view decks provide intimate spaces to relax and take in the spectacular setting. Inside, the multi-level floor plan is filled with warmth, character, and three fireplaces. The main level features a bedroom, bathroom, dining room, and well-appointed kitchen with a professional-style Thermador range, Sub-Zero refrigerator, and large wine refrigerator. Just a few steps down, the living room is positioned to capture truly remarkable panoramic views through expansive windows, creating a dramatic backdrop for everyday living and entertaining. The lower level is home to the private primary suite, complete with its own fireplace and spa-like bath, along with two additional bedrooms, and bathroom and abundant storage. Continuing to the lowest level reveals an extraordinary bonus space of nearly 1,000 square feet, offering endless possibilities for a game room, home theater, office, gym, entertaining space, or combination of uses. Complete with a full bathroom and dry sauna, this impressive retreat opens directly to another view deck featuring a sunken spa. With its exceptional end-of-cul-de-sac location, extraordinary privacy, expansive indoor and outdoor living spaces, and unforgettable views, this home embraces the unique lifestyle and charm of Coto de Caza's beloved Village.
| Elementary School | Middle School | High School |
|---|---|---|
| Wagon Wheel Elementary School | Las Flores Middle School | Tesoro High School |
| Price History | |
|---|---|
| 8/27/2026 | Listed $2,100,000 |
General Features
| Living Area | 3939 |
|---|---|
| Sewer | Public Sewer |
| Heating | Central |
| Cooling | Central Air |
| Utilities | Cable Available,Electricity Connected,Natural Gas Connected,Phone Available,Sewer Connected,Water Connected |
| Possession | Close Of Escrow |
| Appliances | Convection Oven,Double Oven,Dishwasher,Free-Standing Range,Gas Range,Microwave,Refrigerator,Range Hood |
| HOA Fee | 245 |
| Garage Spaces | 2 |
| Pool Features | None |
| Security Features | Carbon Monoxide Detector(s),Gated with Guard,Gated Community,Gated with Attendant,Smoke Detector(s) |
| Year Built | 1982 |
| Electric | 220 Volts For Spa |
| View | Canyon,Hills,Mountain(s),Panoramic,Trees/Woods |
| Levels | Three Or More |
| Property Subtype | Single Family Residence |
| Community Features | Biking,Curbs,Dog Park,Horse Trails,Park,Street Lights,Suburban,Sidewalks,Gated |
| Assoc Fee Paid Per | Monthly |
| County | Orange |
| New Construction | false |
| Property Type | Residential |
| Association Amenities | Controlled Access,Sport Court,Dog Park,Maintenance Grounds,Horse Trail(s),Picnic Area,Playground,Guard,Security,Trail(s) |
| HOA | true |
| Attached Garage | true |
| Subdivision Name | Village (TV) |
| Garage Y/N | true |
| Full Baths | 4 |
| Special Listing Conditions | Standard |
| Status | Active |
| Directions | Vista del Verde to Via Conejo right on Via Ortega which turns into Via Coyote right onto Via Perdiz. House at end of cul de sac on right. |
| High School | Tesoro |
| City | Coto de Caza |
| Association Name | The Village HOA |
| Entry Location | 1 |
| Senior Community Y/N | false |
| High School District | Capistrano Unified |
| Open Parking Spaces | 4 |
| Number Of Units Total | 1 |
| MLS Area | CC - Coto De Caza |
| Lot Size Units | Square Feet |
| Lot Size Square Feet | 7080 |
| Listing Terms | Cash,Cash to New Loan,Conventional |
| Spa Features | Above Ground,Private |
| Elementary School | Wagon Wheel |
| Property Attached Y/N | false |
| Land Lease Y/N | false |
| Current Financing | Conventional |
| Middle/Junior High School | Las Flores |
| Property Condition | Turnkey |
| Additional Parcels Y/N | false |
| Lease Considered Y/N | true |
| Structure Type | House |
| Living Area Units | Square Feet |
| Builder Name | Custom |
| Standard Status | Active |
| Occupancy Type | Owner |
| Year Built Source | Assessor |
| Tax Lot | 154 |
| Property Sub Type Additional | Single Family Residence |
| Expected Active Date | 2026-08-28 |
| PostalCity | TRABUCO CANYON |
Interior Features
| Interior Amenities | Beamed Ceilings,Built-in Features,Balcony,Cathedral Ceiling(s),Separate/Formal Dining Room,Granite Counters,Pantry,Recessed Lighting,Storage,Bedroom on Main Level,Primary Suite,Walk-In Pantry,Walk-In Closet(s) |
|---|---|
| Flooring | Carpet,Stone,Wood |
| Fireplace Features | Bonus Room,Dining Room,Living Room,Primary Bedroom |
| Total Stories | 3 |
| Common Walls | No Common Walls |
| Air Conditioning Y/N | true |
| Heating Y/N | true |
| Fireplace Y/N | true |
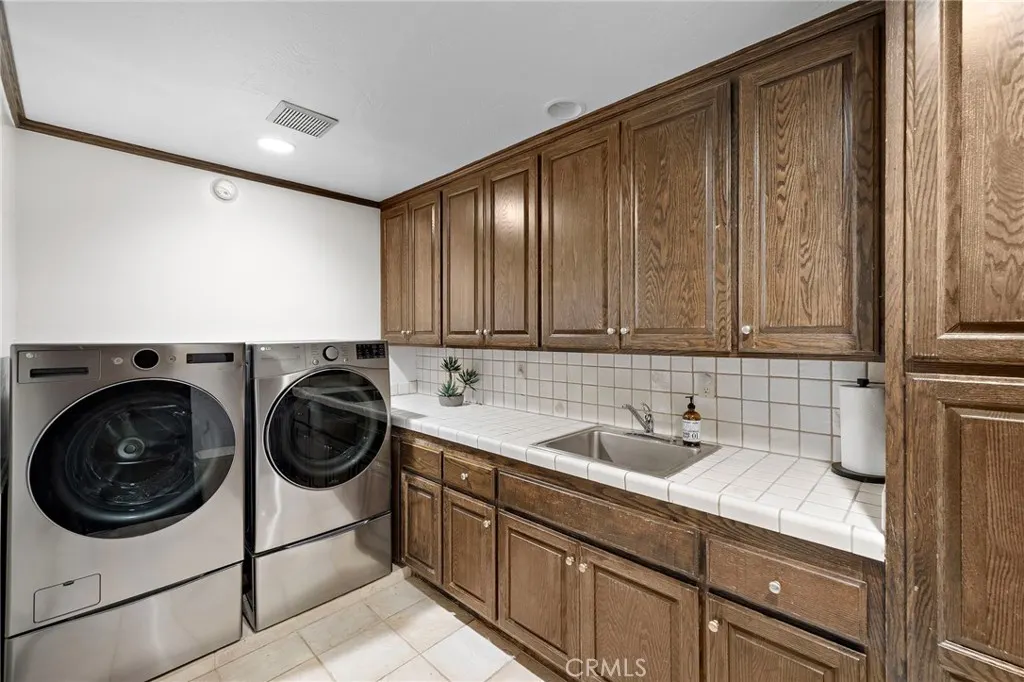
| Laundry Features | Inside,Laundry Room |
| Total Bedrooms | 4 |
| Entry Level | 1 |
| Main Level Bedrooms | 1 |
| Main Level Bathrooms | 1 |
| LivingAreaSource | Assessor |
| Total Baths | 4 |
Exterior Features
| Exterior Amenities | Barbecue,Lighting,Rain Gutters |
|---|---|
| Parking Features | Direct Access,Driveway Level,Driveway,Garage |
| Lot Features | Cul-De-Sac |
| Water Source | Public |
| Total Parking | 6 |
| Lot Size Area | 7080 |
| Spa | true |
| Lot Dimensions | 7080 |
| Lot Size Acres | 0.1625 |
| Private Pool | false |
| Lot Size Source | Assessor |
| Horse Amenities | Riding Trail |
| LotDimensionsSource | Assessor |
Amenities
- Foreclosure
- Views
- Short Sale
- New Construction
- Adult 55+
- Lease To Own
- No HOA Fees
- Furnished
- Primary On Main
- Air Conditioning
- Seller Finance
- Green
- Fixer Upper
- Horse
- Golf
- Fireplace
- Deck
- Garage
- Basement
- Pool
Property vs Single Family Average in 92679
Price
Year Built
 Based on information from California Regional Multiple Listing Service, Inc. as of September 13, 2026 5:21 PM UTC This information is for your personal, non-commercial use and may not be used for any purpose other than to identify prospective properties you may be interested in purchasing. Display of MLS data is usually deemed reliable but is NOT guaranteed accurate by the MLS. Buyers are responsible for verifying the accuracy of all information and should investigate the data themselves or retain appropriate professionals. Information from sources other than the Listing Agent may have been included in the MLS data. Unless otherwise specified in writing, Broker/Agent has not and will not verify any information obtained from other sources. The Broker/Agent providing the information contained herein may or may not have been the Listing and/or Selling Agent.
 This information is deemed reliable but not guaranteed. You should rely on this information only to decide whether or not to further investigate a particular property. BEFORE MAKING ANY OTHER DECISION, YOU SHOULD PERSONALLY INVESTIGATE THE FACTS (e.g.square footage and lot size) with the assistance of an appropriate professional. You may use this information only to identify properties you may be interested in investigating further. All uses except for personal, non-commercial use in accordance with
